
50
$760,000 Sale
Listed 46 days ago
67 Pinot Crescent
· 3
· 2.50
· 4
· 1610
Key Facts
Key facts for 67 Pinot Crescent
Property Type
Other, Townhouse
Parking
2 garage, Private Drive Double Wide 4 parking
MLS #
40858845
Size
1610 sqft
Basement
Full,Unfinished
Listed on
2026-08-27
Lot size
-
Tax
$5,043 /yr
Days on Market
47
Year Built
-
Maintenance Fee
-

Description
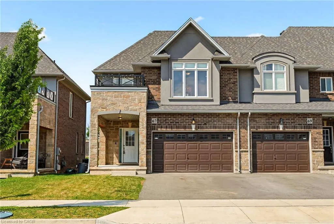
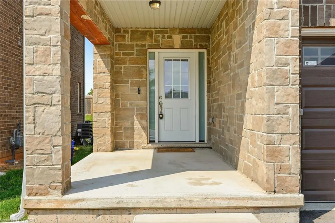
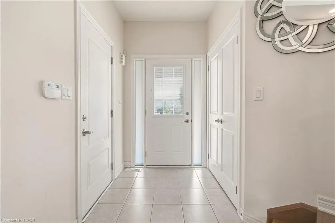
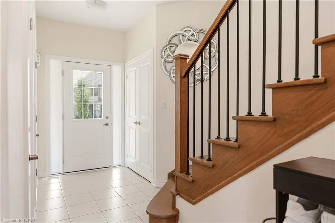
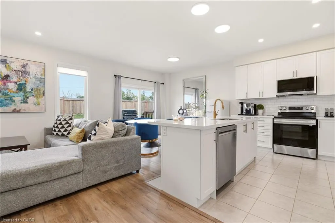
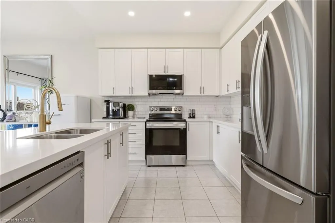
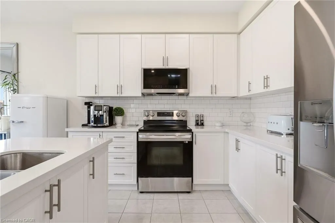
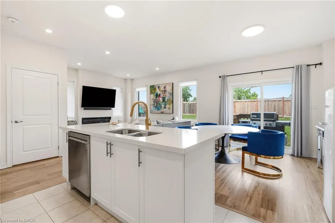
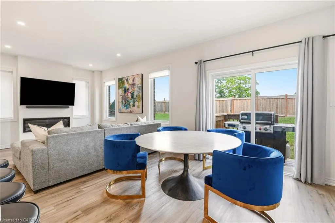
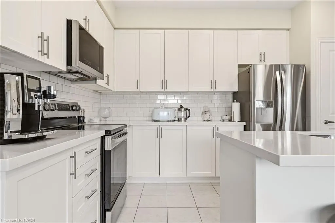
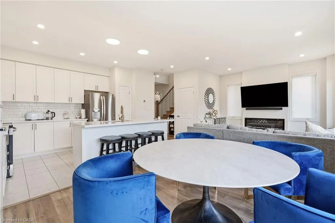
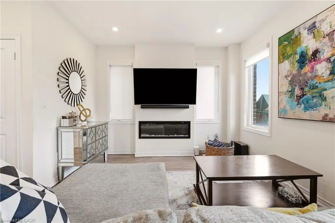
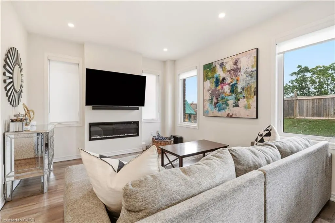
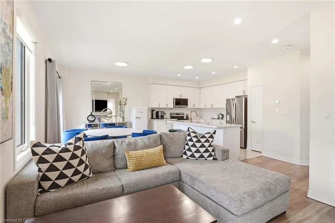
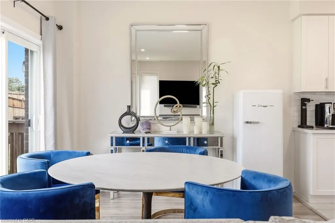
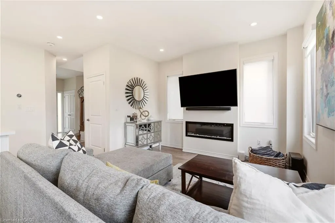
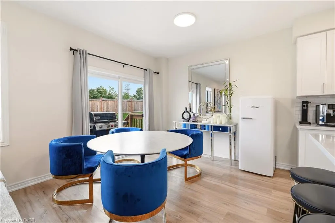
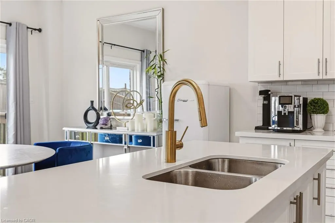
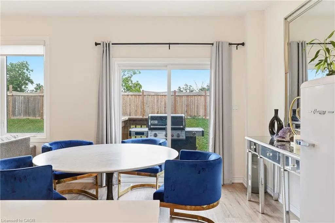
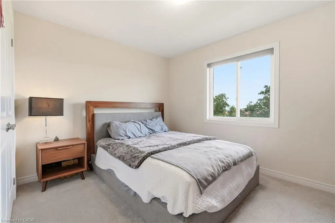
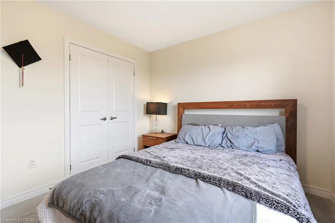
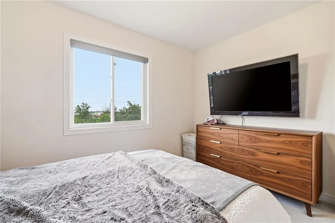
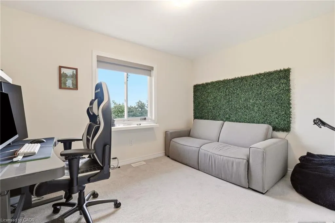
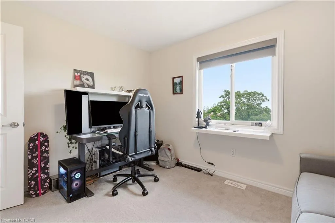
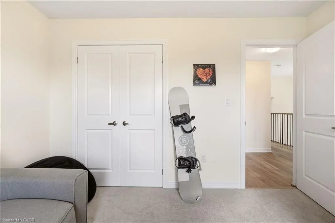
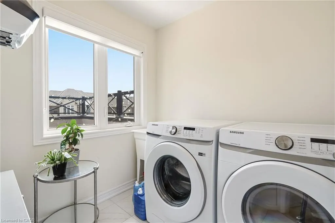
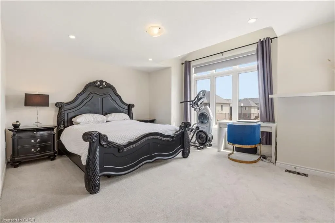
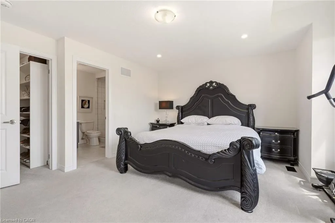
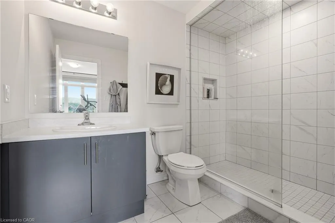
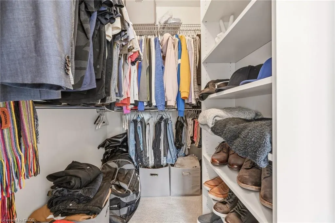
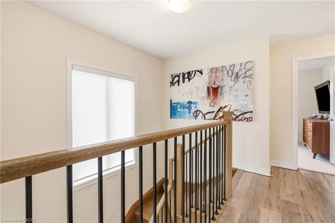
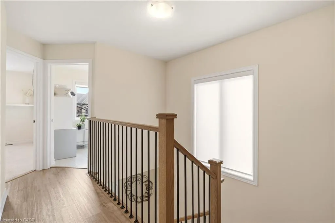
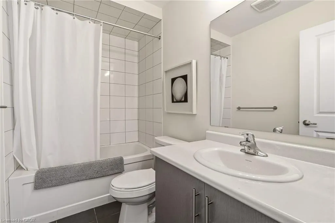
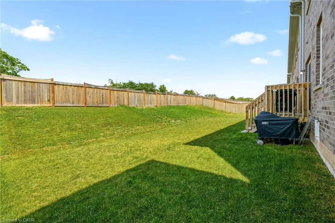
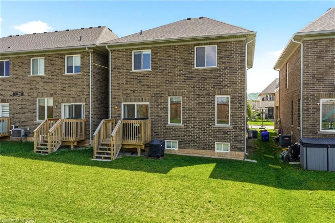
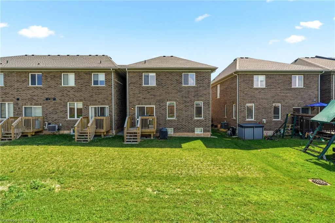
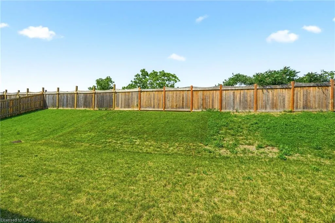
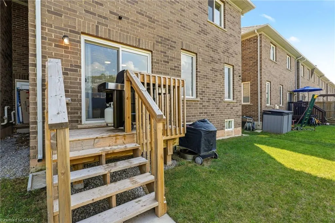
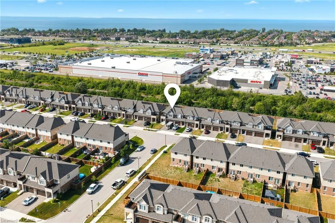
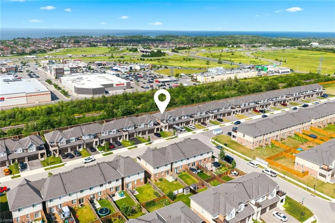
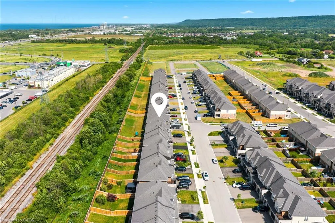
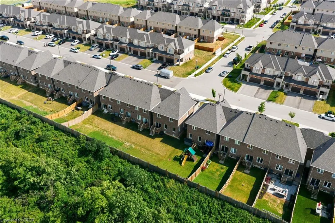
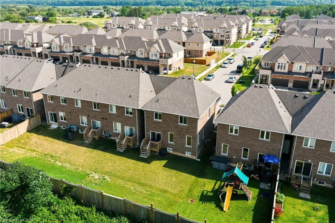
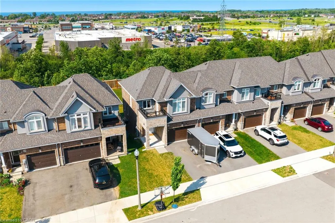
Looking for a place that feels like home from day one? Welcome to 67 Pinot Crescent a stylish freehold townhome tucked into one of Winona's desirable neighbourhoods, where everyday conveniences, great schools and easy commuting all come together. Designed with first-time buyers and young families in... mind, this home offers a bright, functional layout with plenty of room to grow. The open-concept main floor makes everyday living effortless, while the spacious kitchen overlooks the living and dining areas so you're always part of the conversation. Upstairs, the generous primary bedroom features a walk-in closet and private ensuite, with two additional bedrooms offering flexibility for kids, guests or a dedicated home office. Life here is about more than just the home. Enjoy evening walks through quiet streets, weekends exploring nearby wineries and conservation areas, and the convenience of being just minutes from shopping, restaurants, Costco, parks, schools and the QEW making commuting to Hamilton, Burlington, Niagara or the GTA simple. Whether you're buying your very first home, starting a family, or simply looking for a low-maintenance lifestyle in an exceptional community, 67 Pinot Crescent is a place you'll be proud to call home., Directions:Fifty Rd to Sonoma Lane to Pinot Cres, Exclusions:Tenant Belongings Including Two Lights In Basement In Gym Area, Dining Room Light Fixture (Will Be Replaced Back To Builder's Original Light), Kitchen Sink Faucet, Two Light Fixtures Over Island, Thermostat, All Window Coverings
Similar Properties (No results)
Listing courtesy of: RE/MAX Escarpment Realty Inc.