
50
$999,999 Sale
Listed 3 days ago
414 John Street
· 3
· 2.50
· 1
· 3200
Key Facts
Key facts for 414 John Street
Property Type
House, Contemporary
Parking
1 garage, Private Drive Double Wide 3 parking
MLS #
40870471
Size
3200 sqft
Basement
None
Listed on
2026-10-09
Lot size
-
Tax
$9,874 /yr
Days on Market
4
Year Built
2016
Maintenance Fee
-

Description
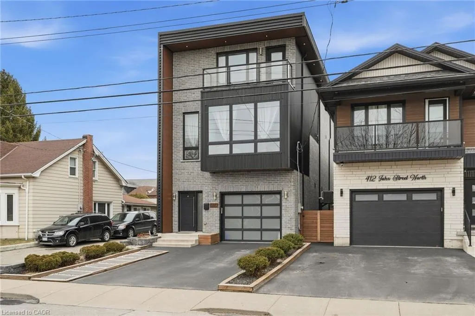
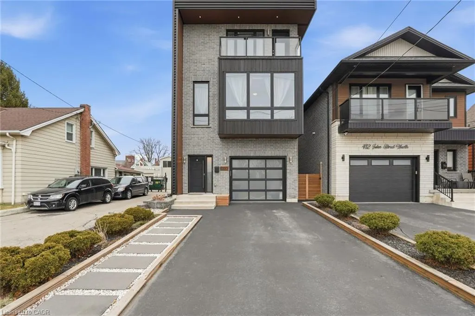
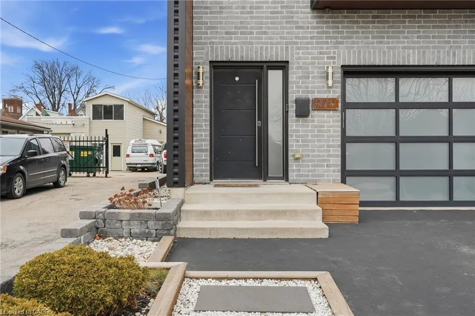
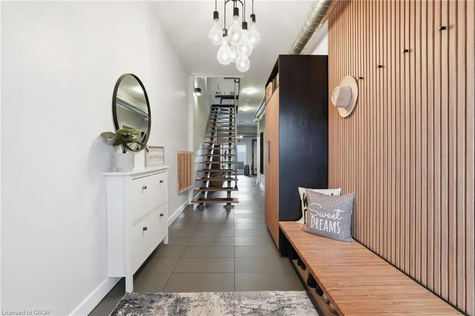
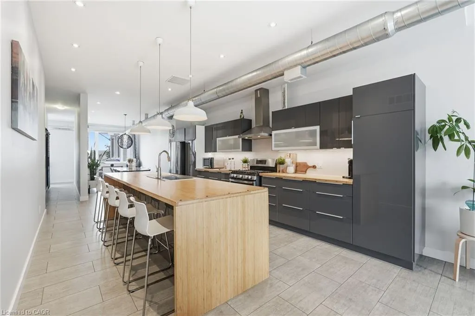
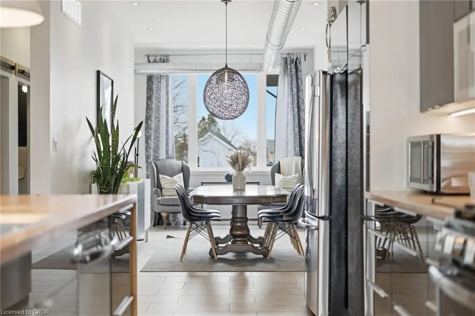
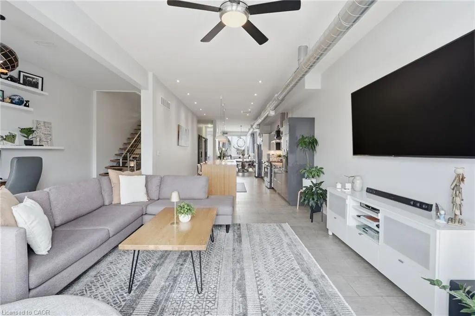
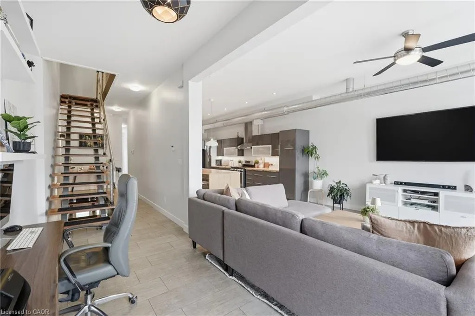
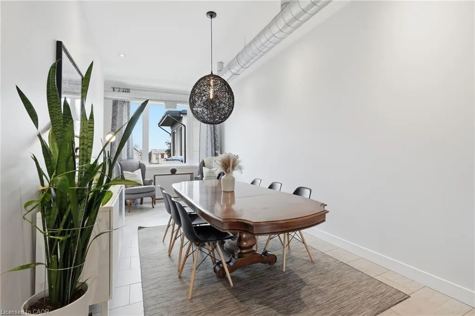
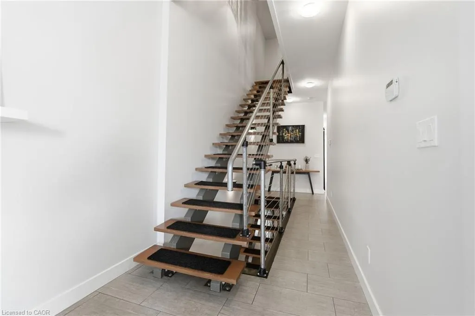
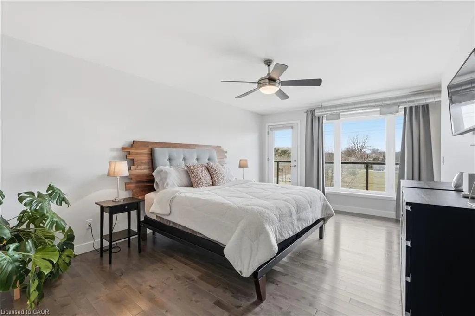
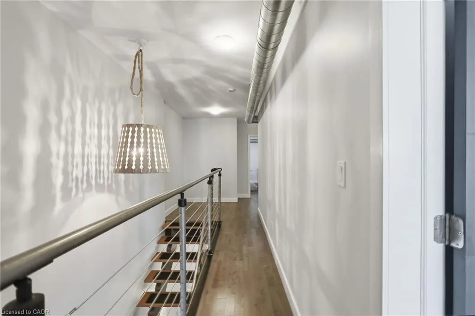
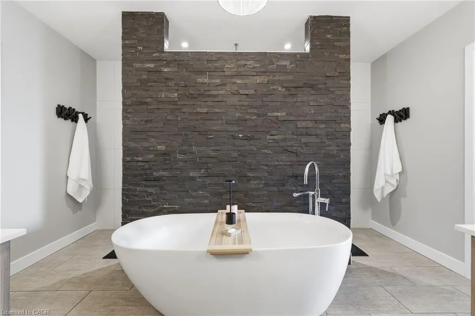
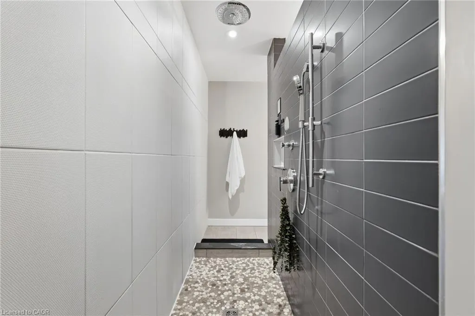
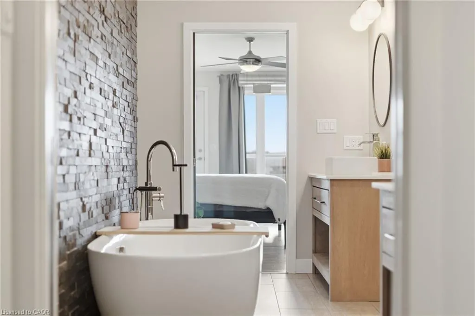
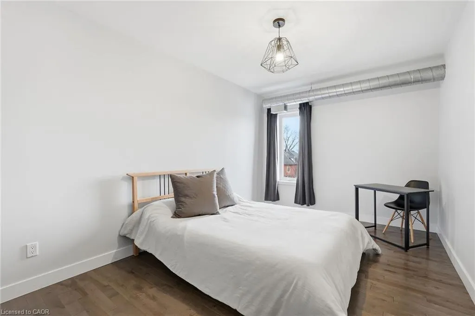
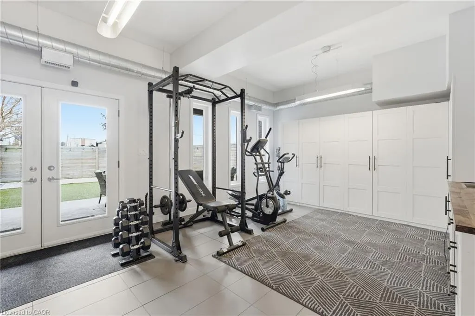
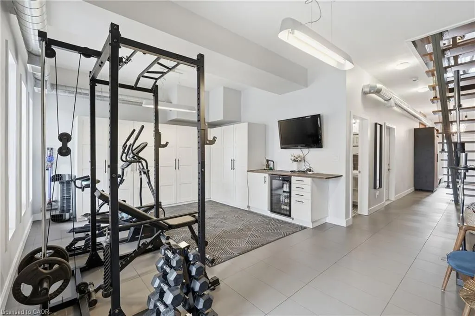
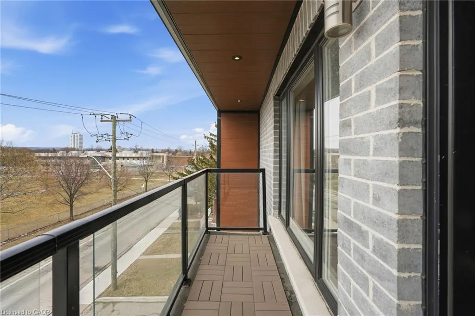
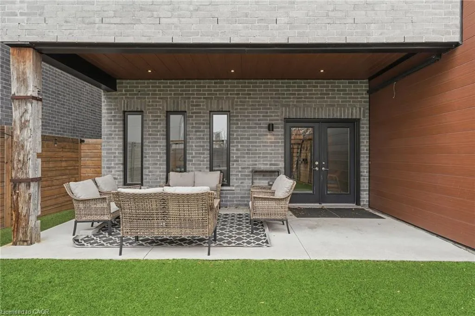
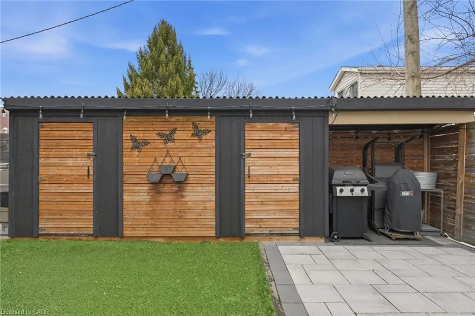
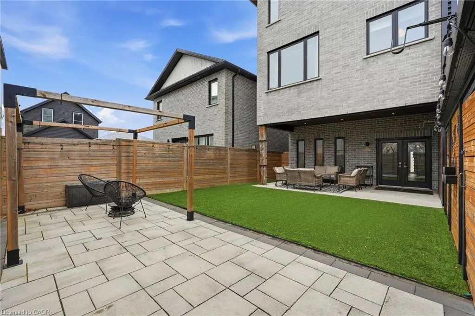
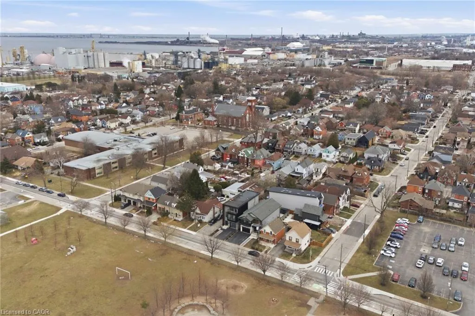
Exceptional custom-built (2016) industrial-modern detached home in Hamilton's premier North End. This architectural standout transitions seamlessly from a dedicated main-floor professional gym into an expansive living space defined by soaring ceilings, exposed structural ductwork, and floating open-...tread stairs. A chef-inspired kitchen features a massive butcher-block island and designer lighting, perfect for entertaining. The primary retreat offers a private sanctuary with its own walk-out balcony and a luxurious 5-piece stone-clad ensuite with a soaking tub. Rare for the area, the property includes a double-wide driveway and a commercial-grade glass garage door with extra height for oversized vehicles and adventure rigs. Step outside to a low-maintenance turf yard or walk minutes to West Harbour GO, Bayfront Park, and the vibrant James St N district. High-efficiency modern construction throughout. RSA., Directions:JOHN ST N, BETWEEN FERRIE & PICTON, Exclusions:Light Fixtures In Third Floor Hallway And Light Fixture In Bedroom
Similar Properties (No results)
Listing courtesy of: RE/MAX Escarpment Realty Inc.