
32
$5,300 Rent
Listed 0 hours ago
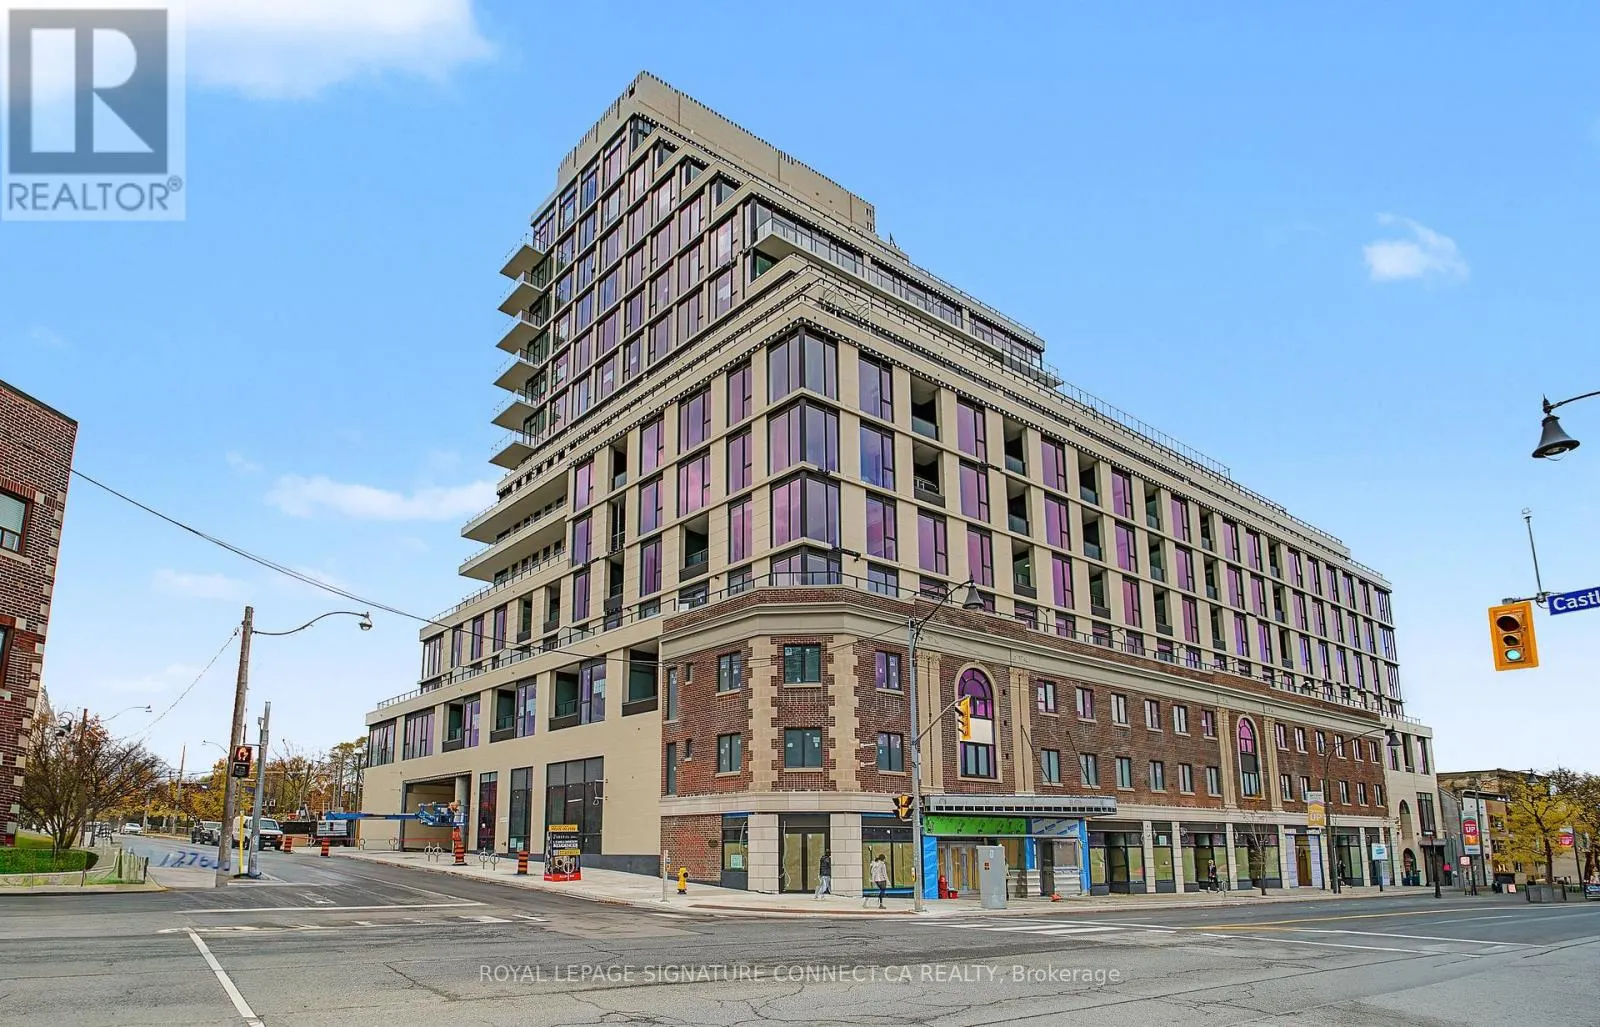
504 - 10 CASTLEFIELD AVENUE
· 3
· 2.0
· 1
· 1000 - 1199
Key Facts
Key facts for 504 - 10 CASTLEFIELD AVENUE
Property Type
Condo
Parking
Garage: Yes, 1 parking
MLS #
C14163324
Size
1000 - 1199 sqft
Basement
None
Listed on
-
Lot size
-
Tax
-
Days on Market
-
Year Built
-
Maintenance Fee
-

Description
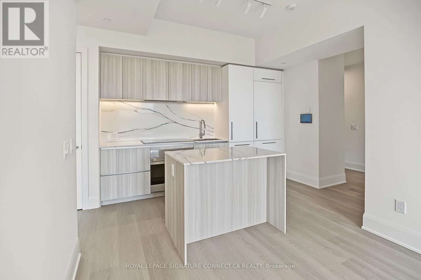
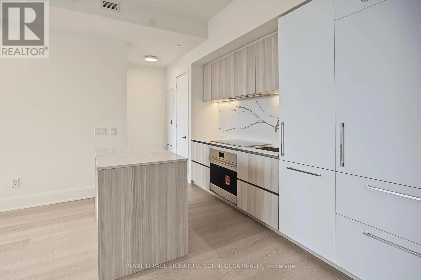
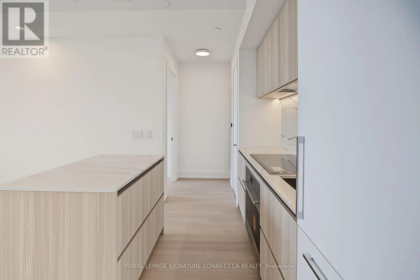
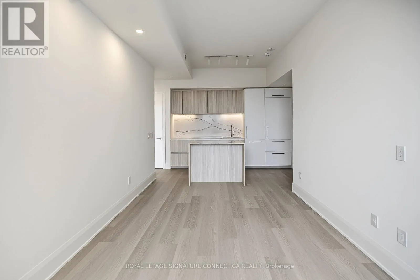
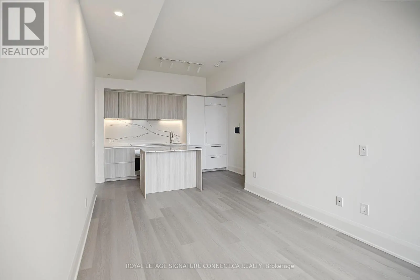
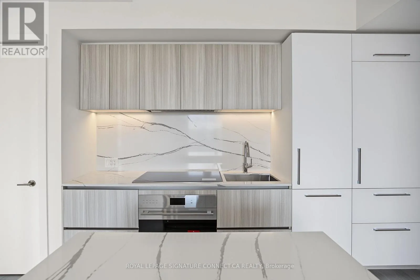
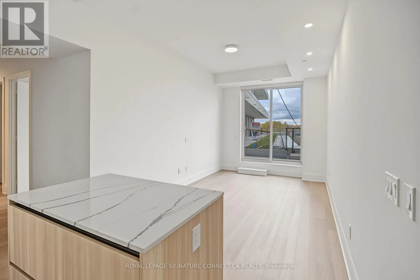
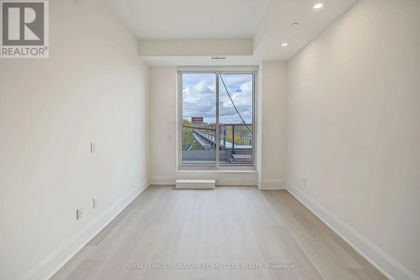
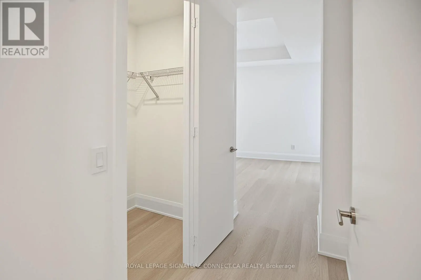
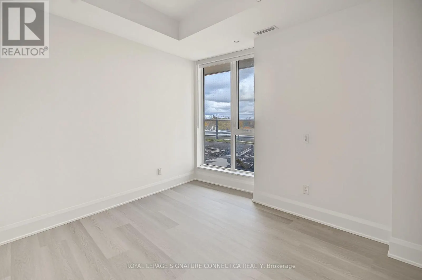
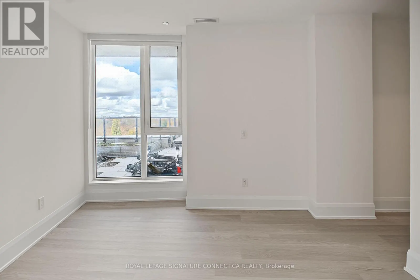
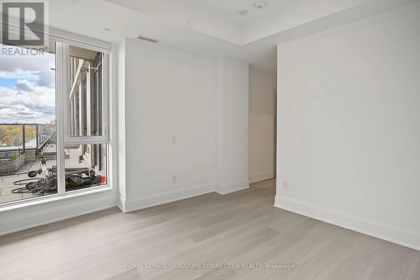
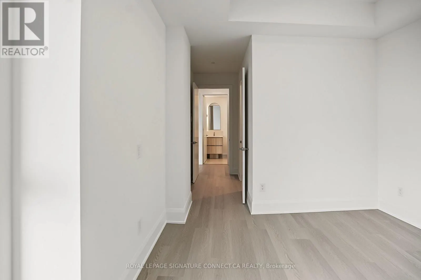
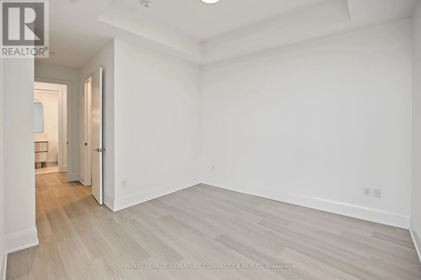
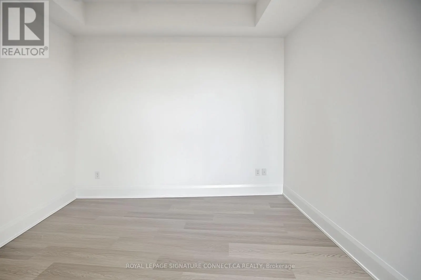
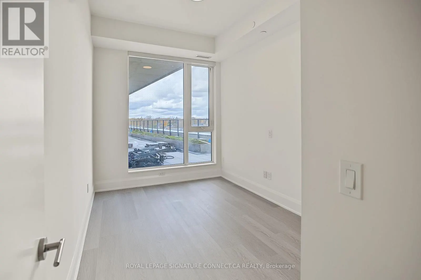
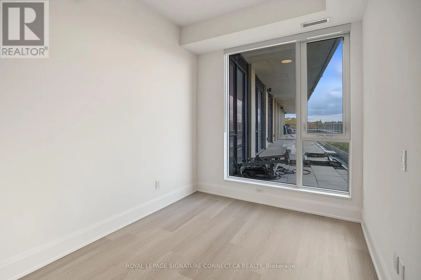
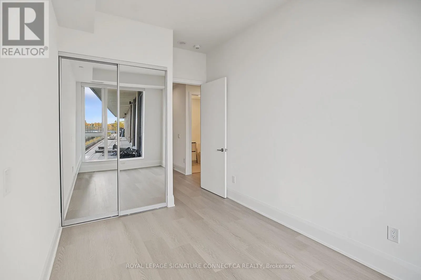
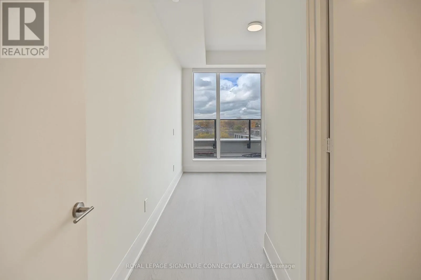
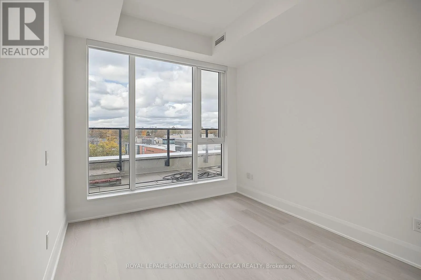
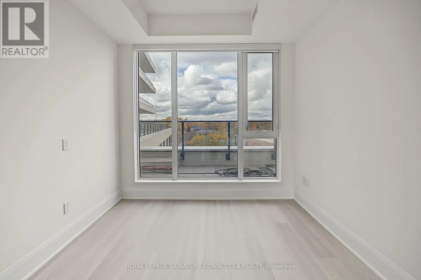
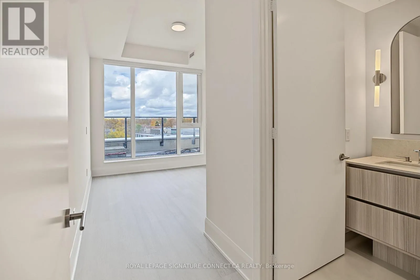
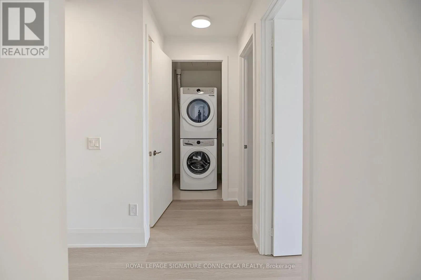
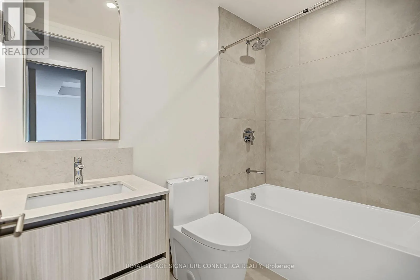
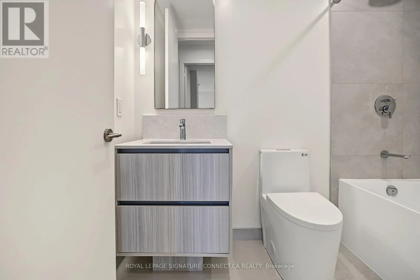
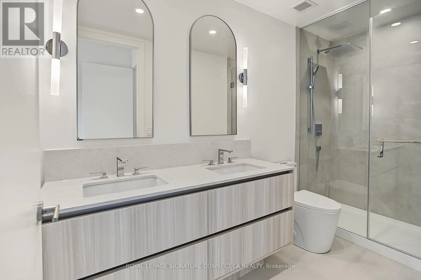
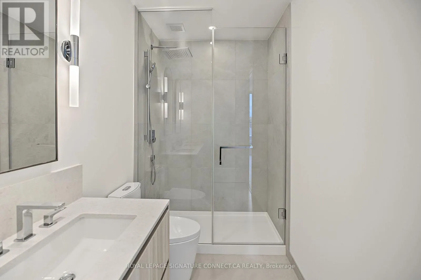
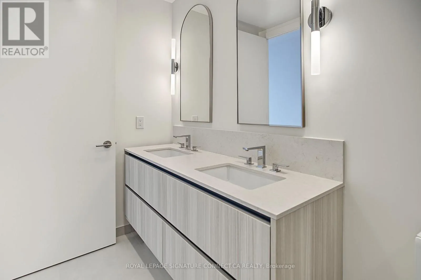
Welcome to luxury living at its finest in the iconic Capitol Residences, nestled in the heart of Midtown Toronto. This rarely offered northwest-facing corner terrace suite spans 1,120 square feet of impeccably designed interior space, perfectly paired with expansive outdoor living. Featuring three s...pacious bedrooms and two full spa-inspired bathrooms, this residence boasts a bright and airy open-concept layout framed by soaring ceilings and expansive windows that showcase sweeping, unobstructed views and spectacular evening sunsets. The gourmet chef's kitchen serves as the home's centerpiece, beautifully appointed with top-tier integrated Sub Zero refrigeration and premium Wolf appliances, seamless custom cabinetry, and elegant stone countertops. Step out onto your sprawling private terrace complete with a dedicated natural gas BBQ hookup, creating an extraordinary setting for alfresco dining & effortless entertaining. Complete with one dedicated underground parking spot and a private storage locker, this unit delivers the ultimate blend of elegance, function, and comfort. Residents of The Capitol enjoy an elevated standard of living complemented by a five-star suite of world-class amenities. Step through the theatrical porte-cochére into a glamorous grand lobby attended by 24/7 concierge services. Wellness and recreation take center stage with a high-performance fitness center featuring private workout pods, an intimate golf simulator lounge with a marble wet bar, a dedicated children's playroom, and a convenient pet spa. Socialize and unwind on the 10th-floor terrace and Capitol Gardens, offering lush outdoor lounges, private dining cabanas, greenhouse seating, and fire tables, alongside an exclusive indoor social club & event lounge. Perfectly situated just steps from premier dining, boutique shopping, parks, & transit along Yonge Street, this rare terrace suite offers a truly unmatched lifestyle in one of the city's most distinguished architectural landmarks. (id:10452)
Room Types
Bedroom 2
-
Dimensions 3.56 m x 4.04 m
154.81 sqft
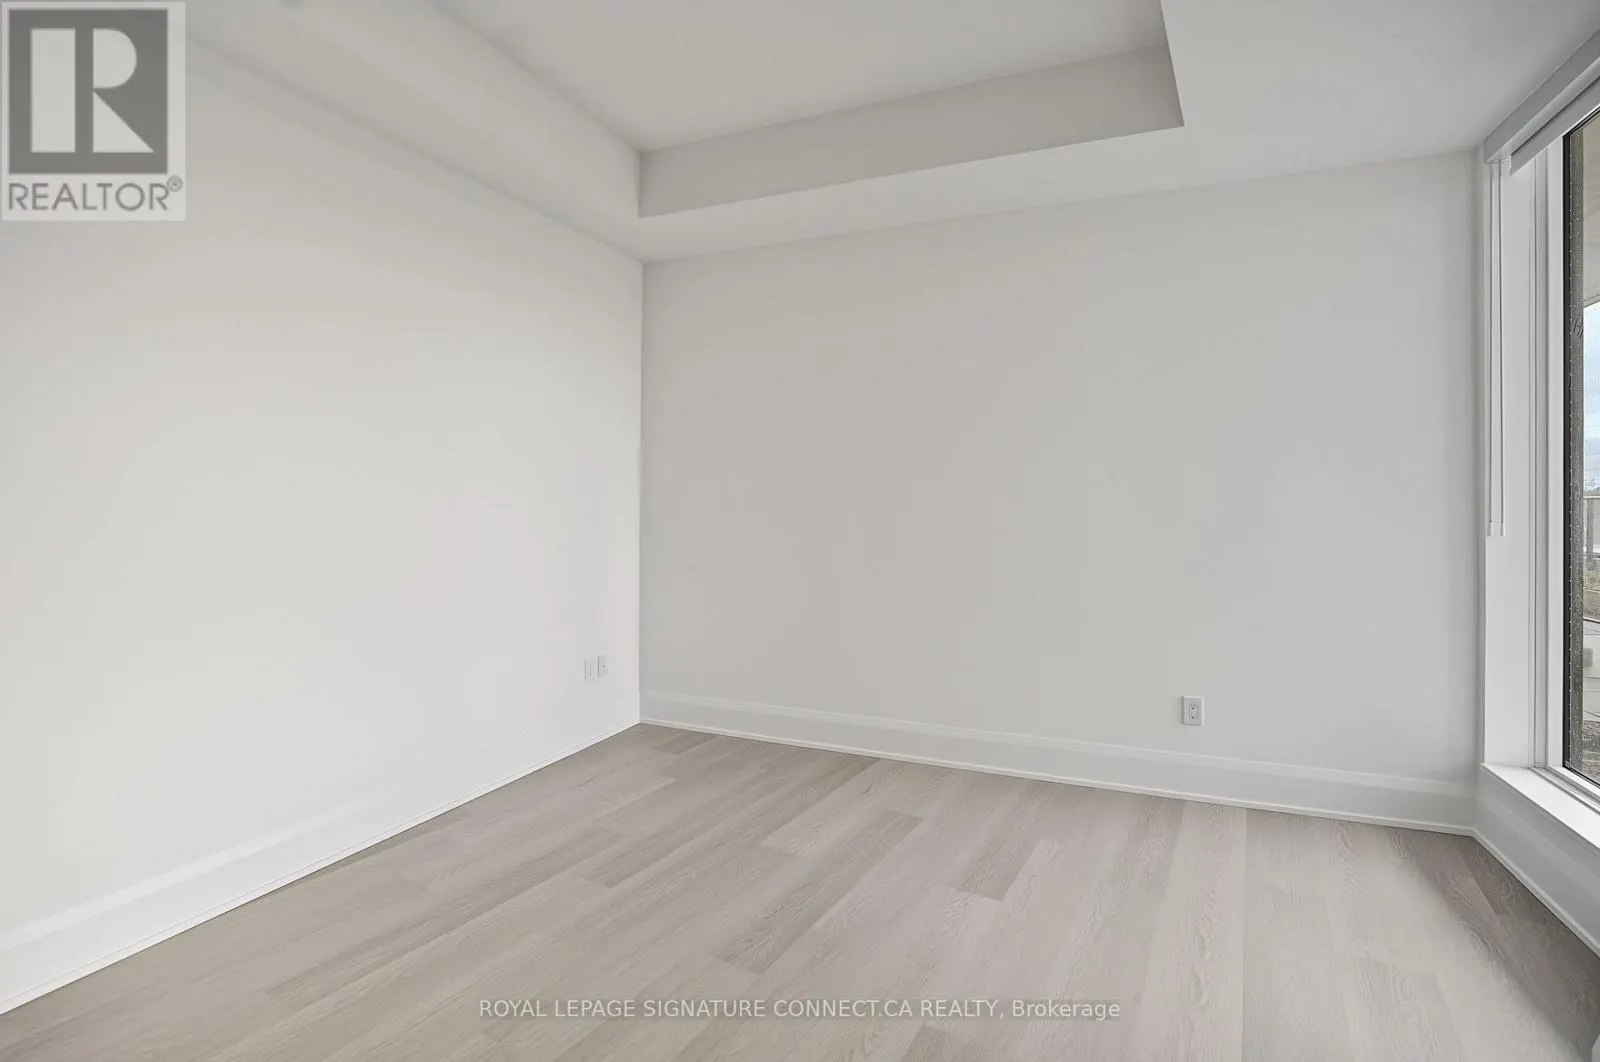
Bedroom 3
-
Dimensions 3.78 m x 2.67 m
108.64 sqft
Dining room
-
Dimensions 7.37 m x 3.02 m
239.58 sqft
Similar Properties (No results)
Listing courtesy of: ROYAL LEPAGE SIGNATURE CONNECT.CA REALTY
This REALTOR.ca listing content is owned and licensed by REALTOR® members of The Canadian Real Estate Association.