
32
$1,948,000 Sale
Listed 0 hours ago
9 GAYLORD DRIVE
· 4+2
· 4.5
· 6
· 3000 - 3500
Key Facts
Key facts for 9 GAYLORD DRIVE
Property Type
House
Parking
Garage: Yes, 6 parking
MLS #
E14168322
Size
3000 - 3500 sqft
Basement
Finished, N/A (Finished), N/A
Listed on
-
Lot size
-
Tax
-
Days on Market
-
Year Built
-
Maintenance Fee
-

Description
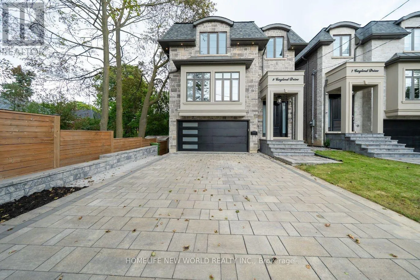
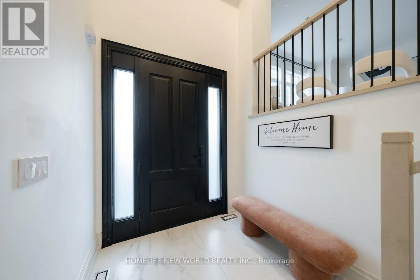
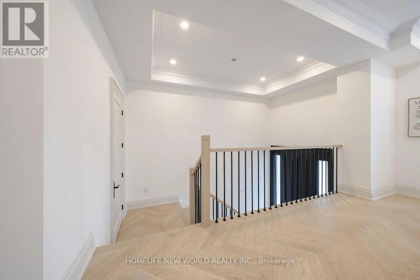
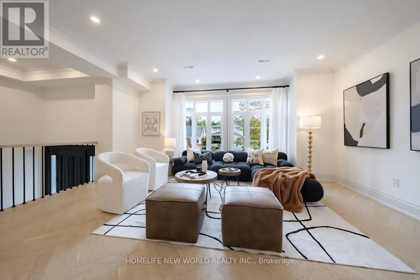
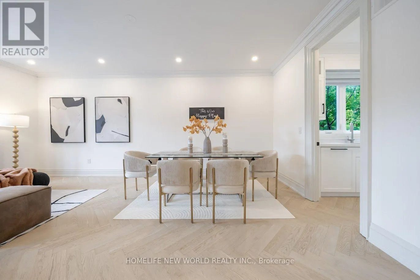
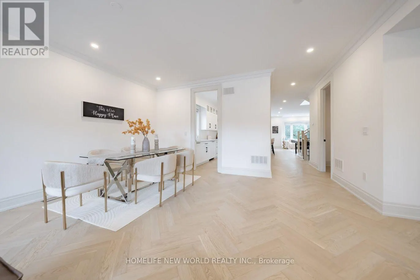
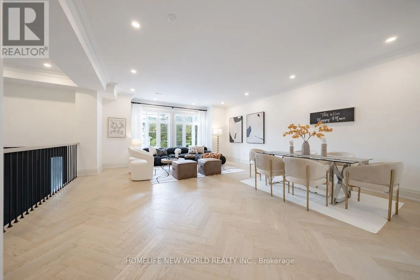
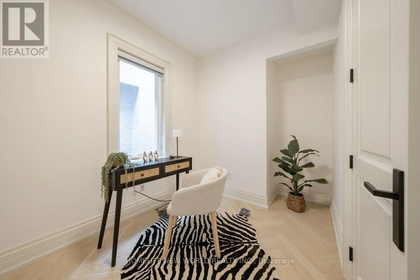
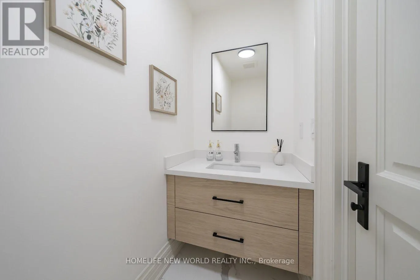
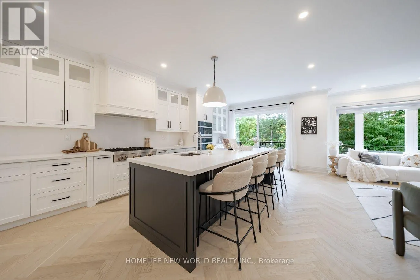
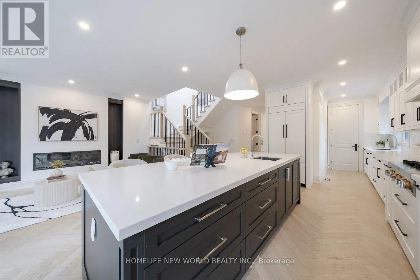
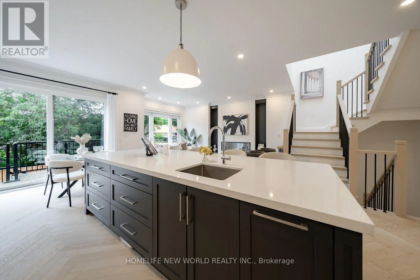
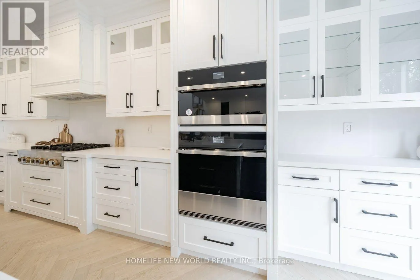
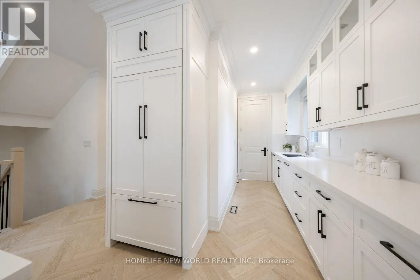
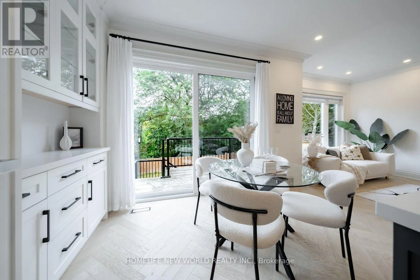
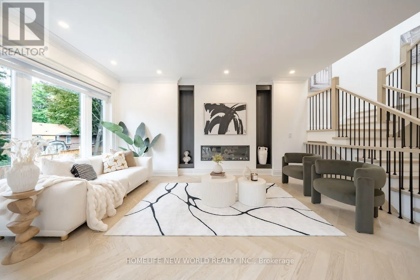
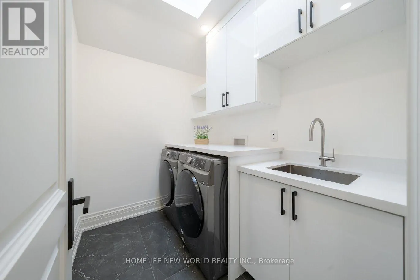
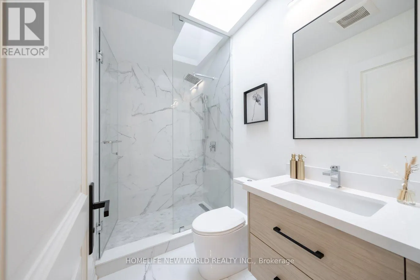
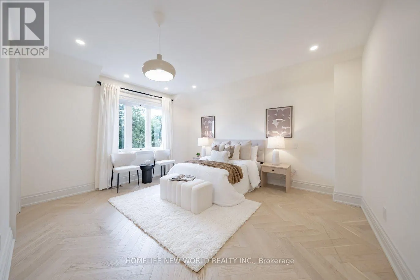
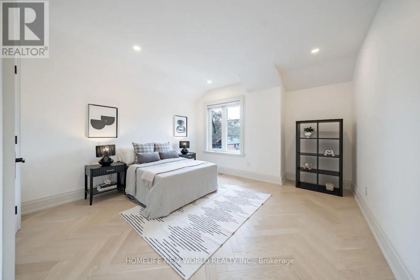
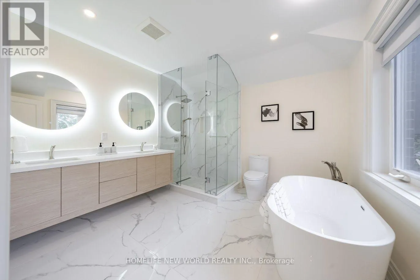
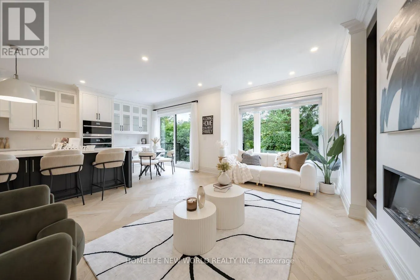
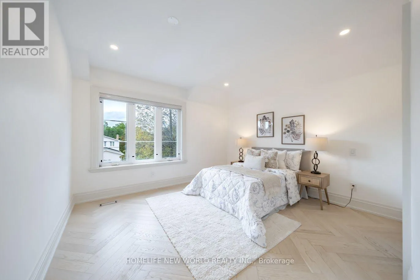
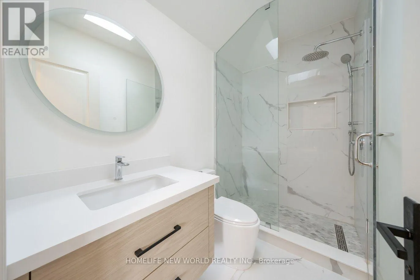
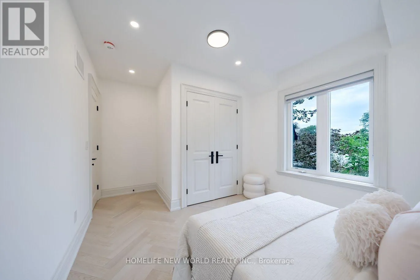
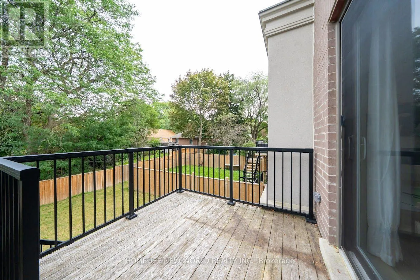
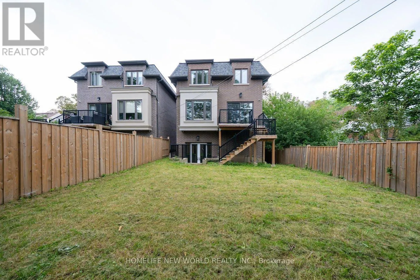
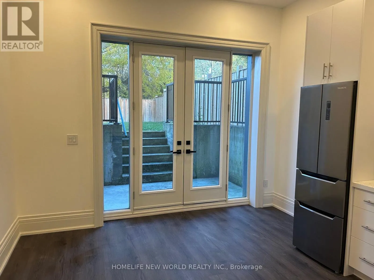
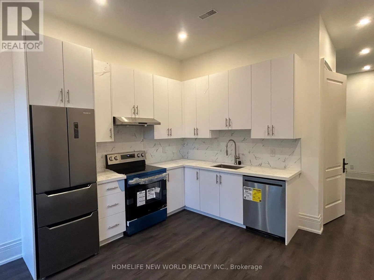
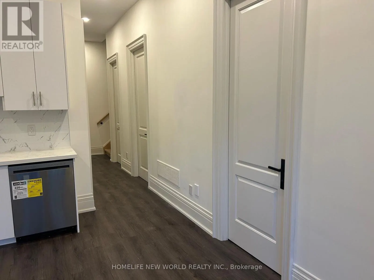
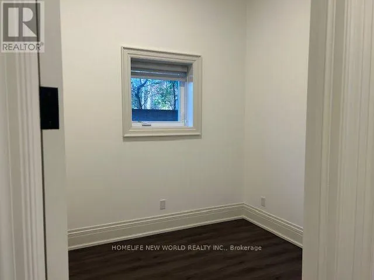
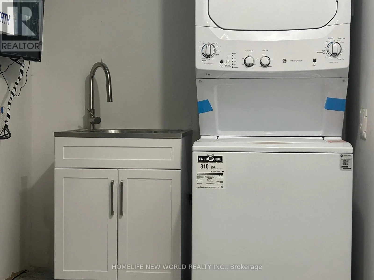
Welcome to this exceptional custom build Home, thoughtfully designed and built in 2022. Over 3,000 sq. ft. above ground, plus a professionally finished Walk-Out Basement. Separated Entrance with Two-bedroom, Brand new Kitchen, and Laundry. Excellent for multi-generation and potential rental income. ...This bright and spacious home features 9-ft ceilings, and stunning herringbone solid hardwood flooring throughout on both the main and second floors. The sun-filled open-concept main floor with fireplace is ideal for family living and entertaining. The beautifully appointed modern kitchen features a large center island, quartz countertops, custom cabinetry and Integrated appliances. Second floor offers 4 spacious bedrooms, 3 full washrooms total. Second floor laundry. Rare Two ensuite bedrooms. A luxurious primary suite with a walk-in closet and 5-piece ensuite with double-vanity. The finished basement boasts an impressive 10-ft ceiling, A 3 Piece bathroom, One Bedroom with window, and flexible recreation space. A built-in two-car garage, Spacious driveway, possible offers parking for 4 more cars. This home combines quality, space and functionality. Situated on a quiet, family- friendly residential street with no sidewalk, close to schools, parks, shopping, and public transit, with easy access to Line 5 Eglinton LRT, DVP and Hwy 401. Ready to Move in and enjoy! (id:10452)
Room Types
Bedroom
-
Dimensions 3.32 m x 2.89 m
103.28 sqft
Bedroom 2
-
Dimensions 3.5 m x 3 m
113.02 sqft
Bedroom 2
-
Dimensions 3.68 m x 3.66 m
144.98 sqft
Similar Properties (No results)
Listing courtesy of: HOMELIFE NEW WORLD REALTY INC.
This REALTOR.ca listing content is owned and licensed by REALTOR® members of The Canadian Real Estate Association.