
59
$585,000 Sale
Listed 2 hours ago
1412 KNOTTWOOD RD E NW
· 4
· 4.0
· 4
· 1976
Key Facts
Key facts for 1412 KNOTTWOOD RD E NW
Property Type
House
Parking
Garage: Yes, 4 parking
MLS #
E4515500
Size
1976 sqft
Basement
Finished, Full (Finished)
Listed on
-
Lot size
-
Tax
-
Days on Market
-
Year Built
1976
Maintenance Fee
-

Description
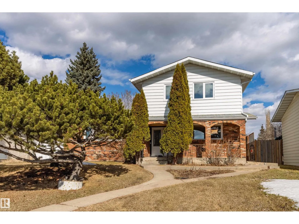
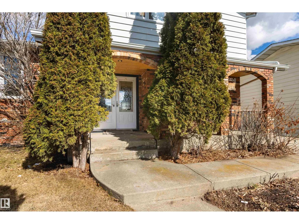
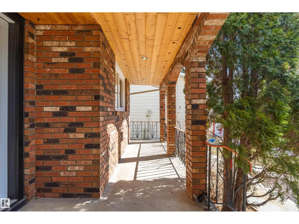
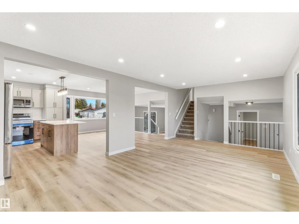
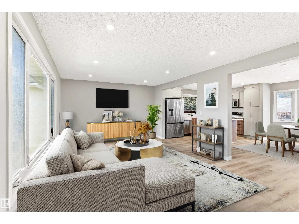
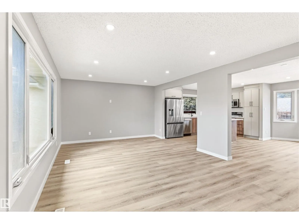
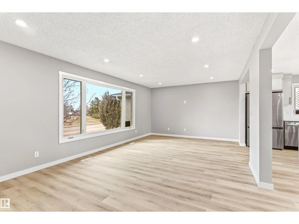
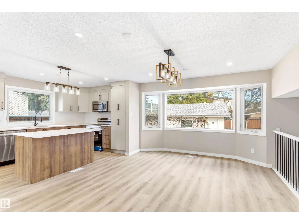
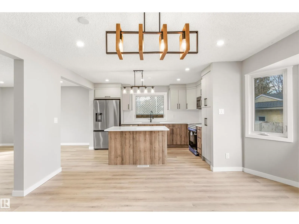
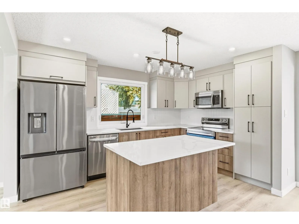
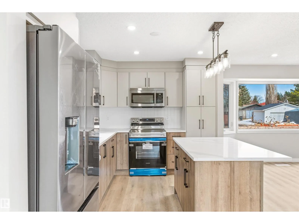
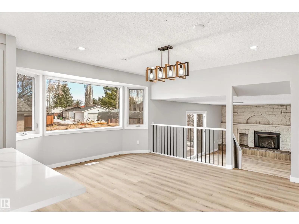
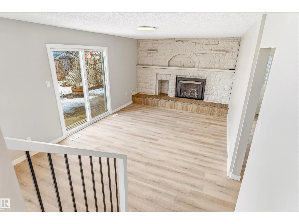
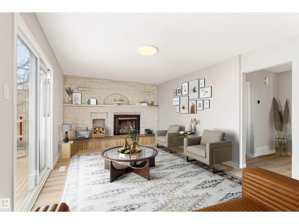
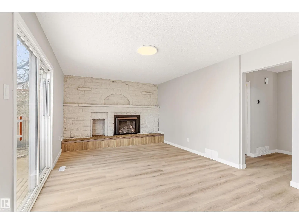
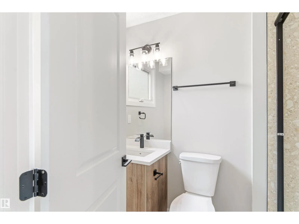
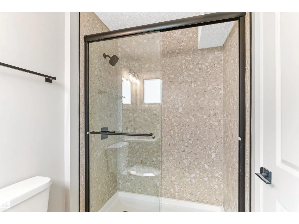
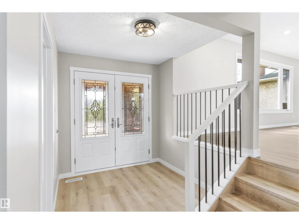
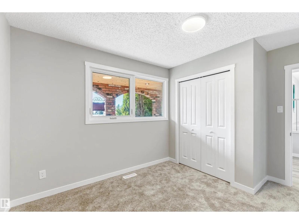
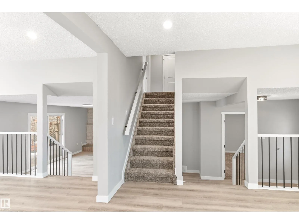
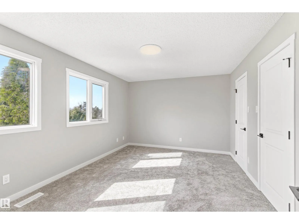
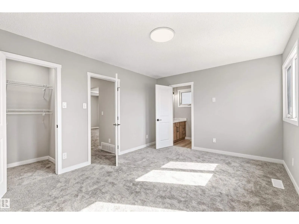
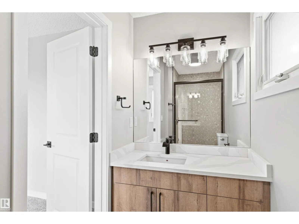
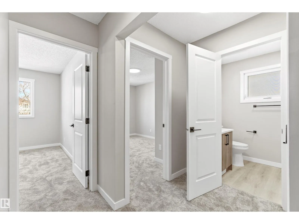
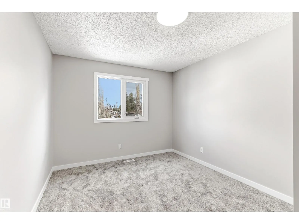
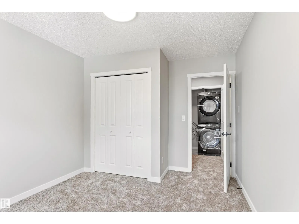
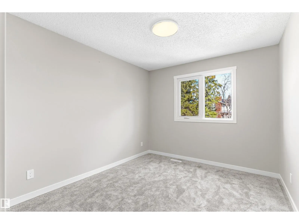
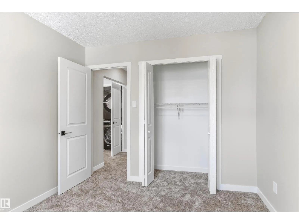
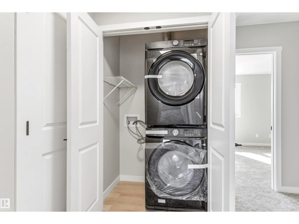
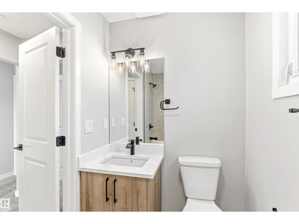
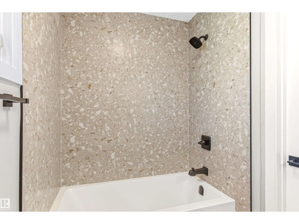
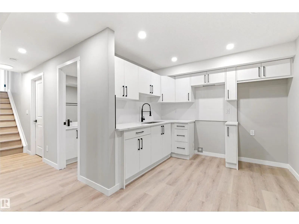
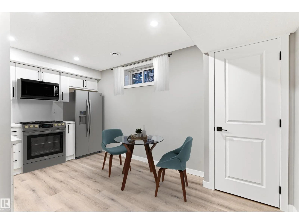
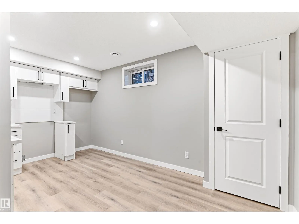
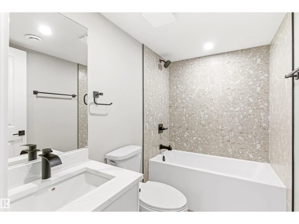
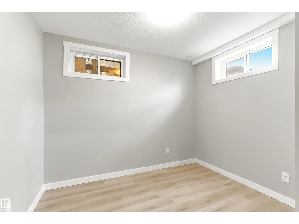
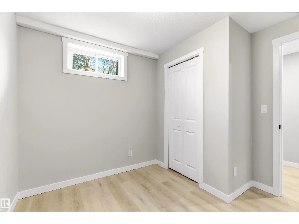
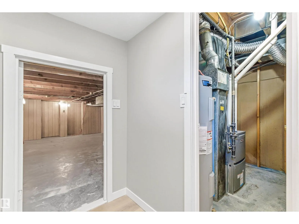
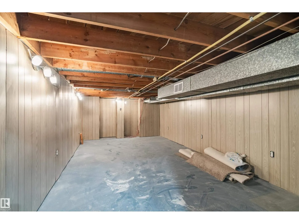
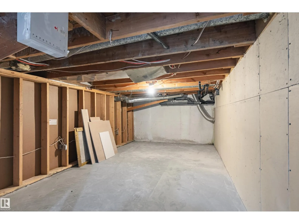
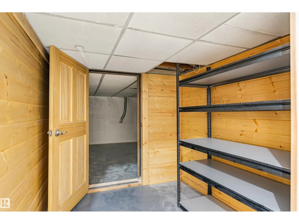
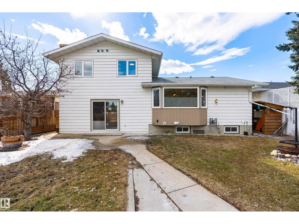
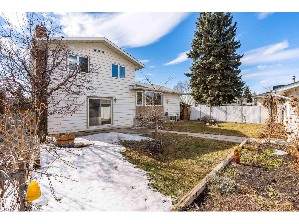
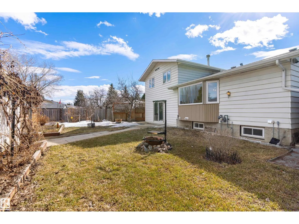
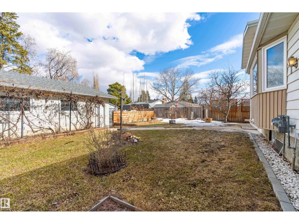
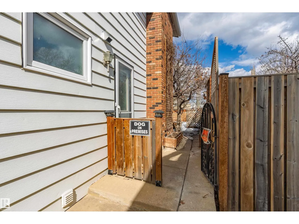
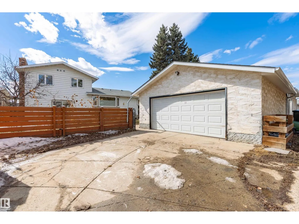
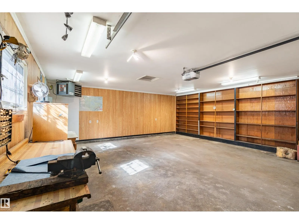
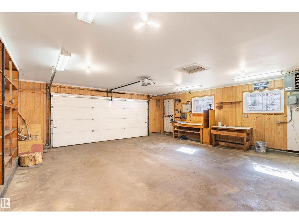
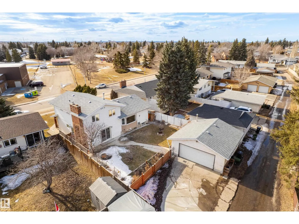
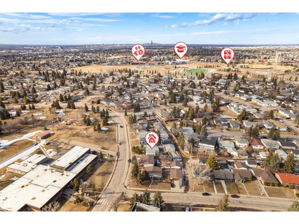
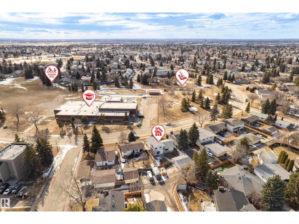
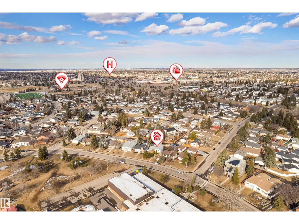
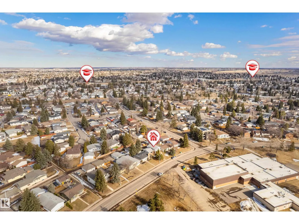
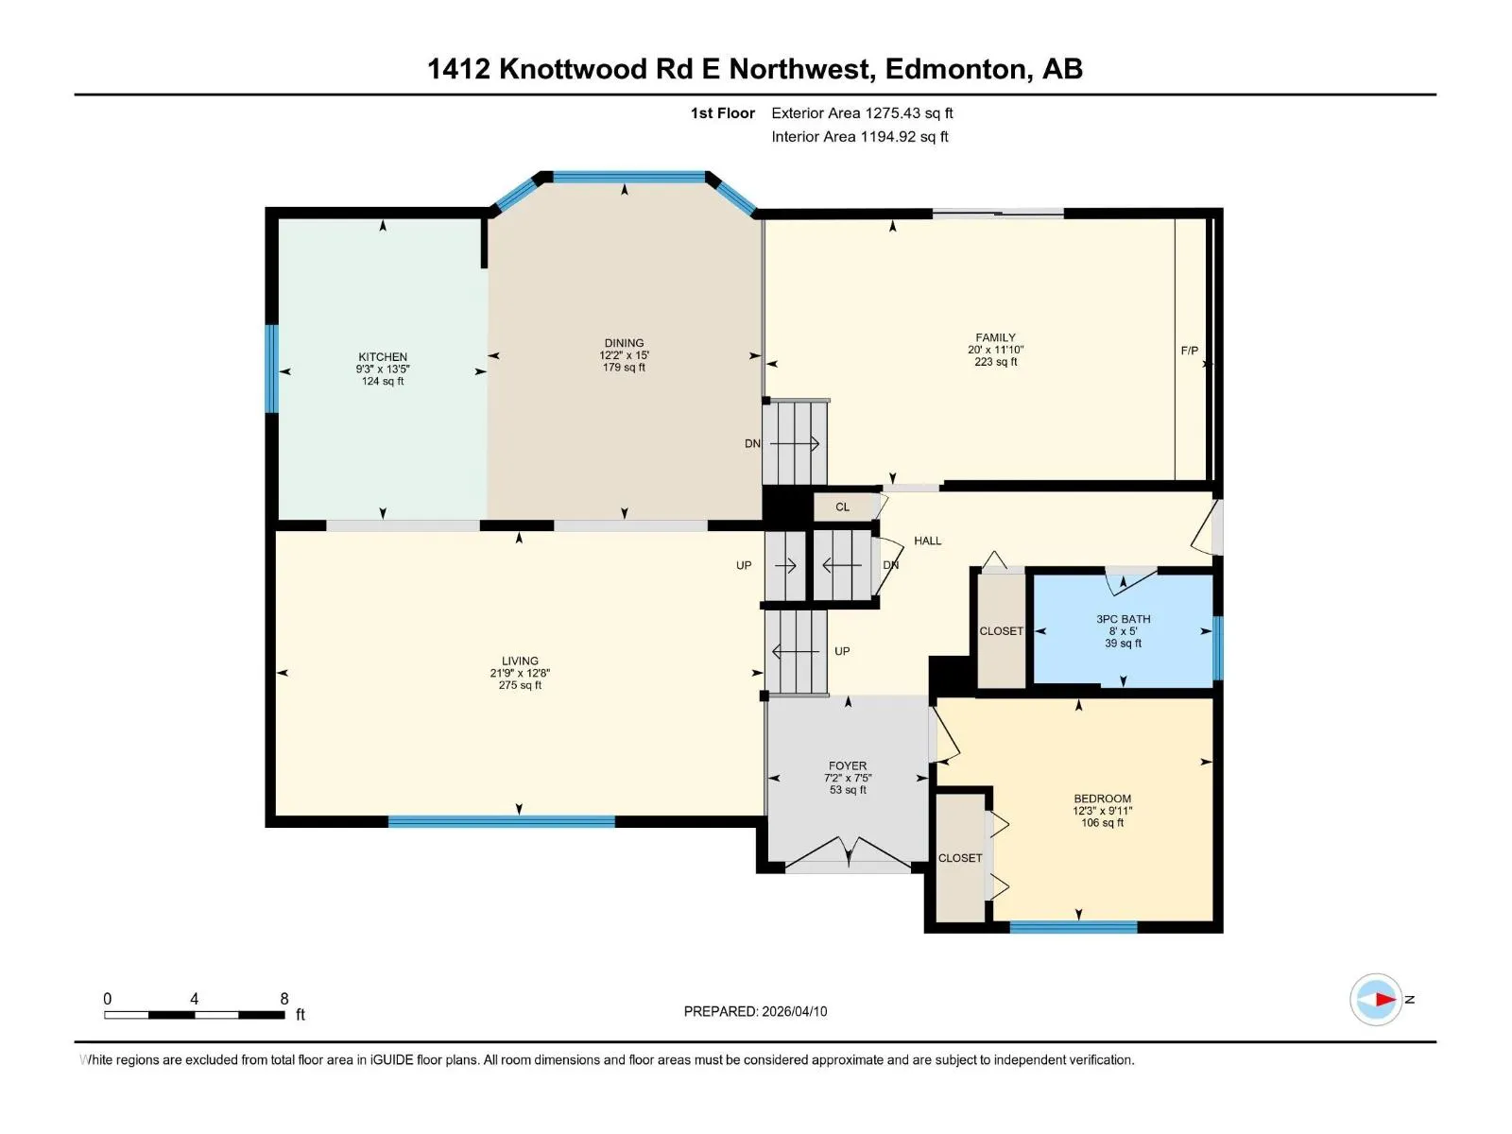
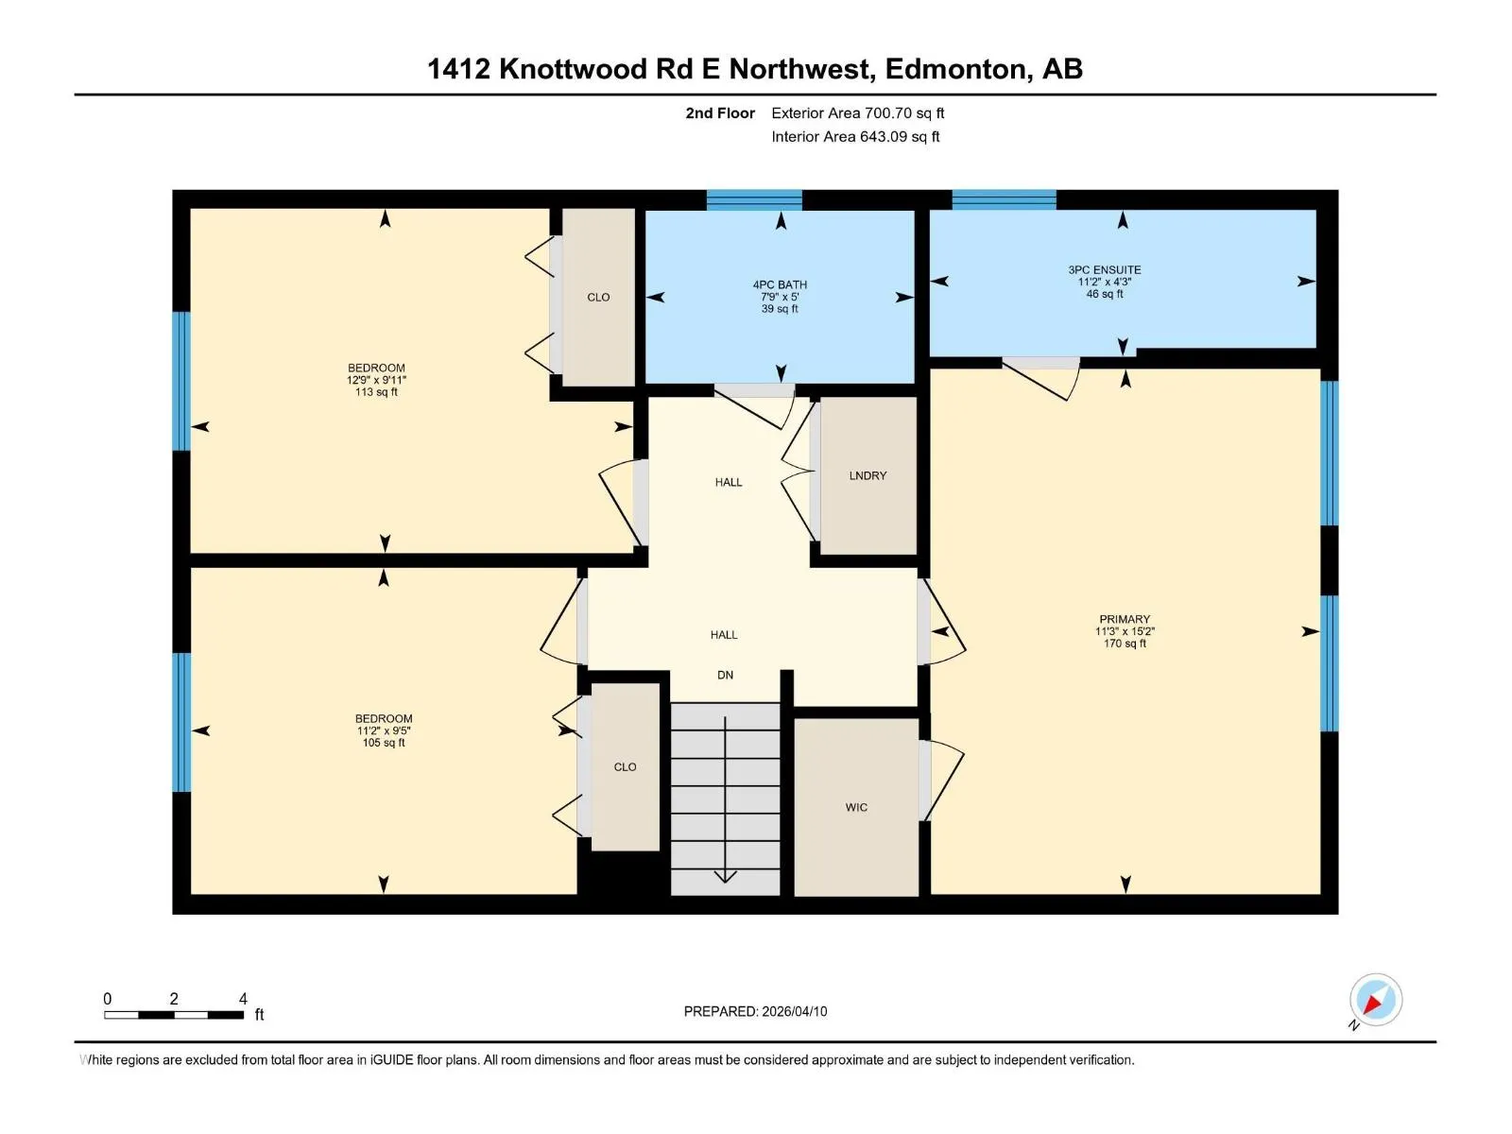
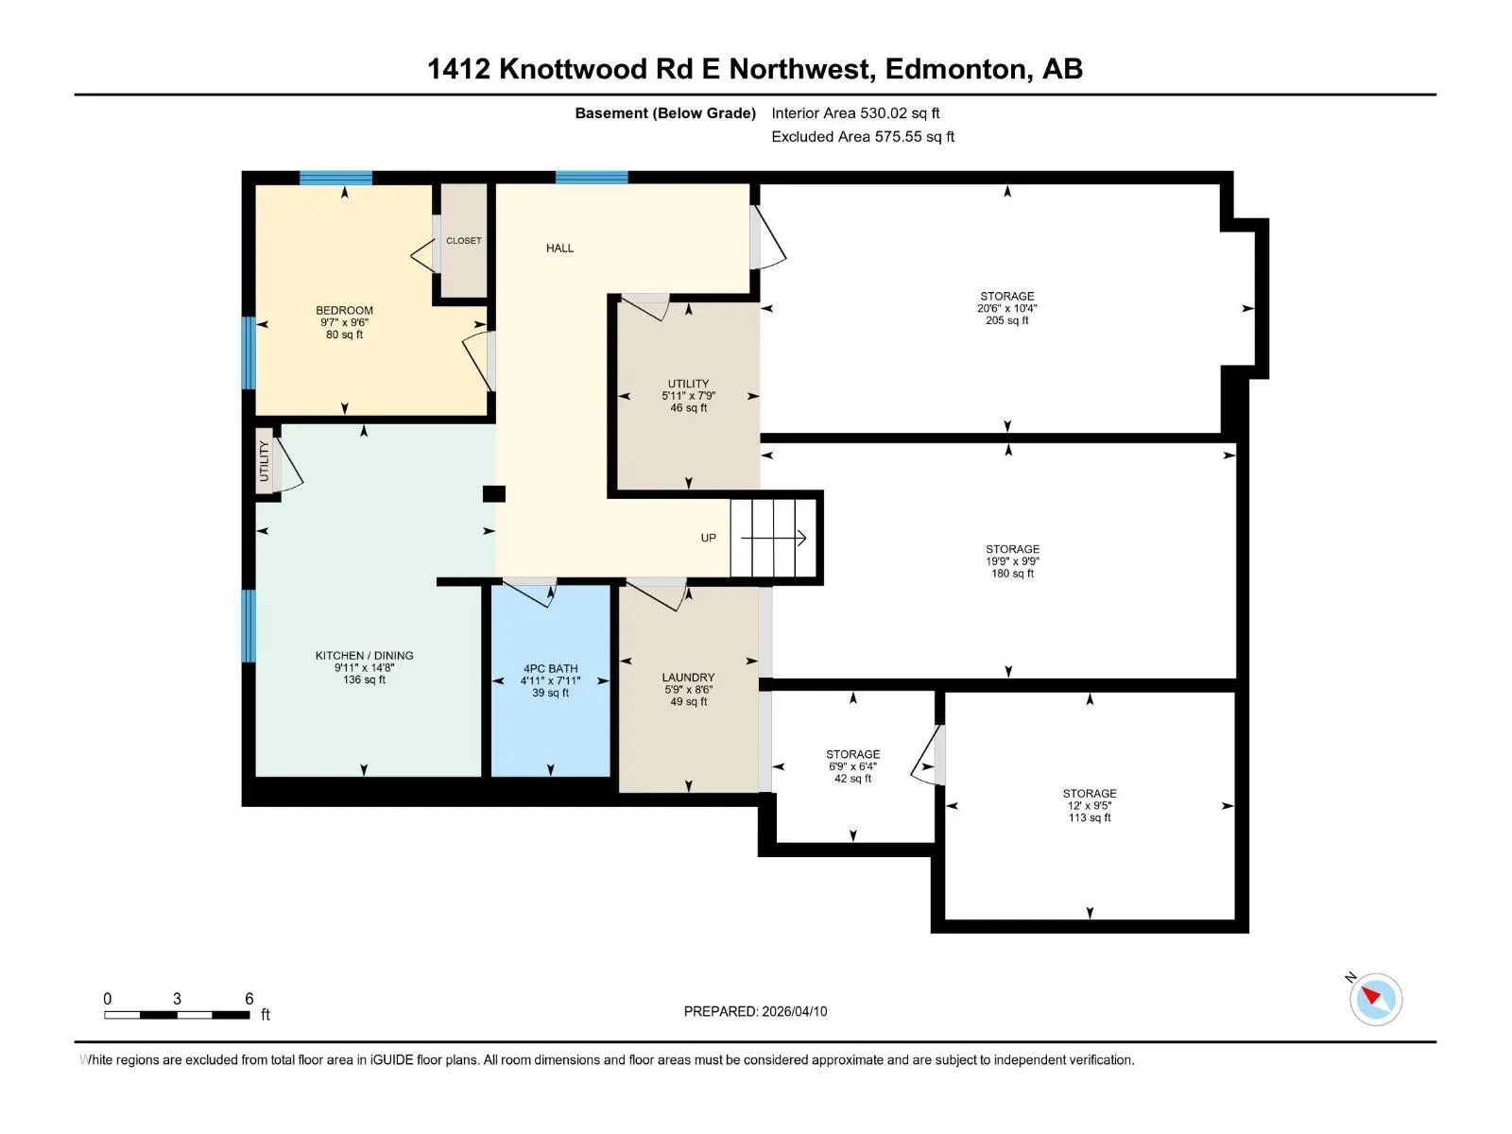
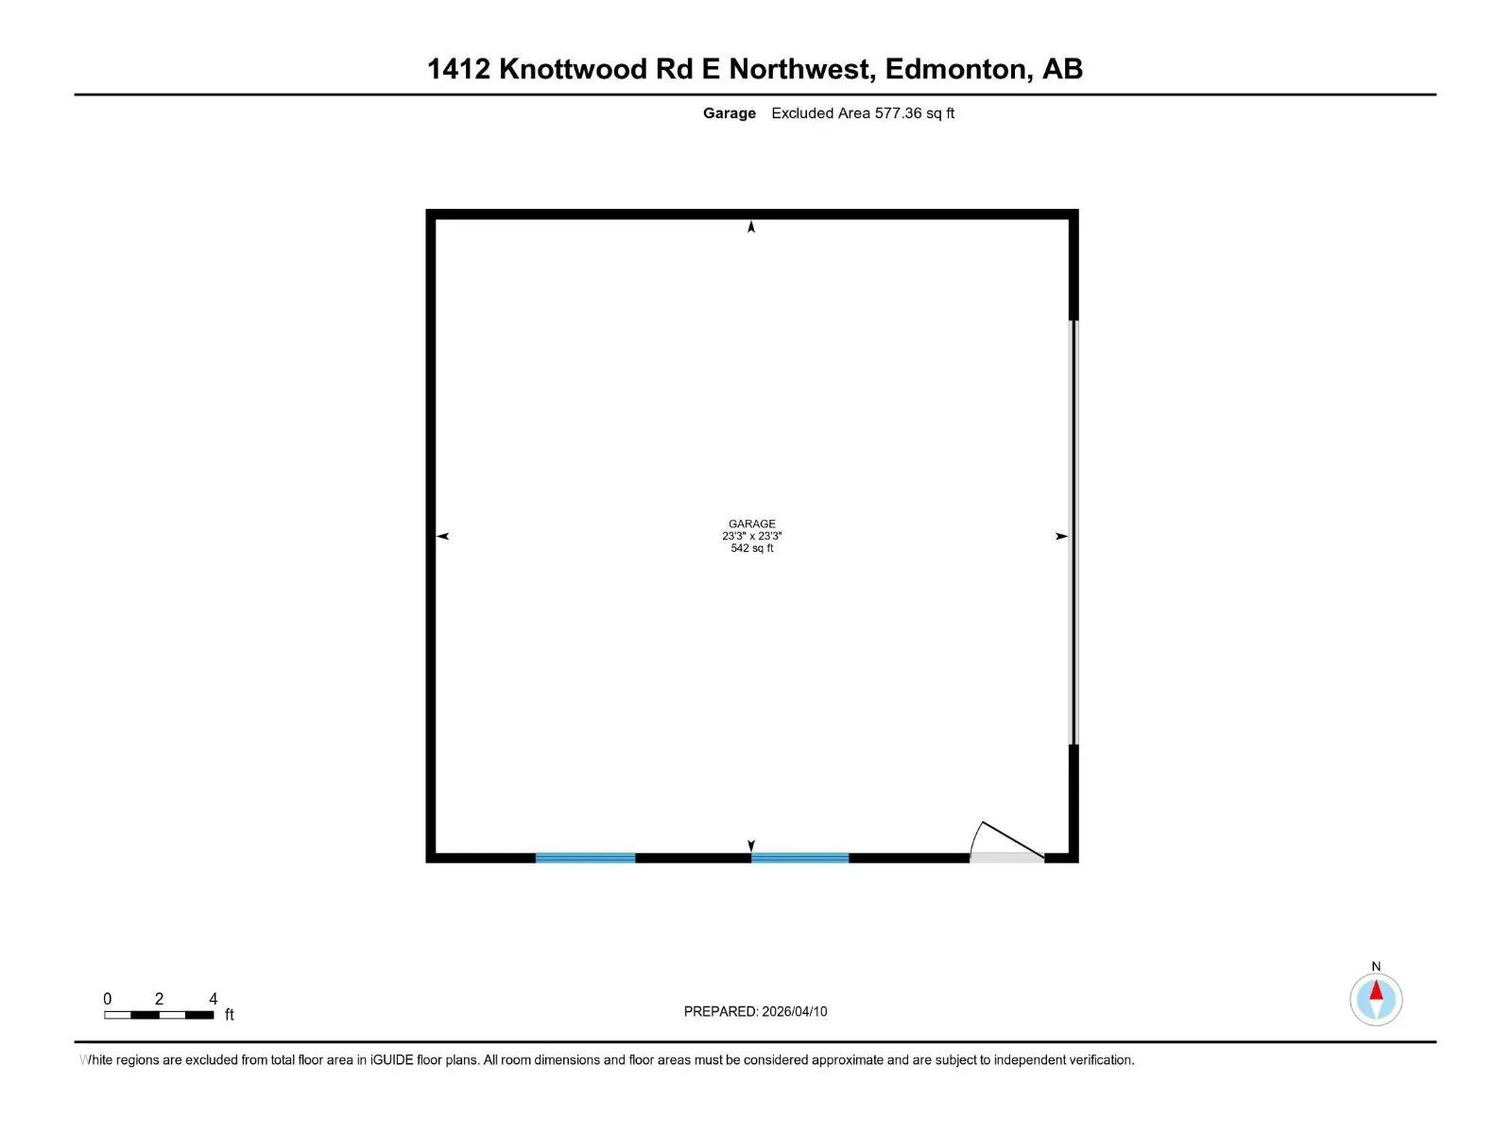
Steps from a school and large park, with a community rink, trails and fire pits! Fully renovated from top to bottom, this 4 bedroom, 4 bathroom home in Ekota offers the space and flexibility you have been waiting for! With 1976 sq ft above grade and 2552 sq ft of total developed living space, there ...is room to spread out and grow. The bright main floor features a brand new kitchen with oversized island, quartz countertops, modern finishes, and vinyl plank flooring. A sunken family room with authentic stone face fireplace adds a warm second living space. Upstairs offers generous bedrooms, laundry, and a spacious primary retreat with full ensuite and walk-in closet. The fully finished basement includes a second kitchen, full bath, second laundry, and flexible living space. Outside you’ll find RV parking, a double detached insulated garage with heater and 220V power, plus cherries, apples, and grapes in the backyard. Brand new furnace and HWT. Some photos have been digitally staged. (id:10452)
Room Types
Bedroom 4
-
Dimensions 3.74 m x 3.02 m
121.58 sqft
Den
-
Dimensions 2.92 m x 2.91 m
91.46 sqft
Dining room
-
Dimensions 3.72 m x 4.57 m
182.99 sqft
Similar Properties (No results)
Listing courtesy of: Real Broker
This REALTOR.ca listing content is owned and licensed by REALTOR® members of The Canadian Real Estate Association.