
45
$959,000 Sale
Listed 6 days ago
1402 - 442 MAPLE AVENUE #1402
· 2+1
· 2.0
· 2
· 1400 - 1599
Key Facts
Key facts for 1402 - 442 MAPLE AVENUE #1402
Property Type
Condo
Parking
Garage: Yes, 2 parking
MLS #
W13867686
Size
1400 - 1599 sqft
Basement
None
Listed on
-
Lot size
-
Tax
-
Days on Market
-
Year Built
-
Maintenance Fee
$1,696.13/mo

Description
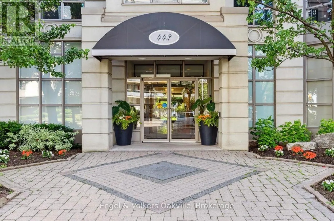
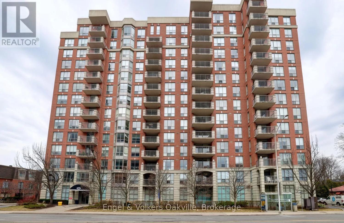
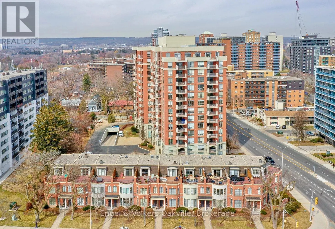
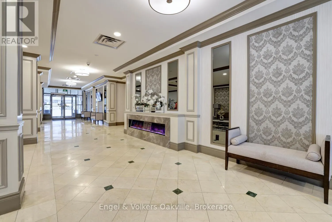
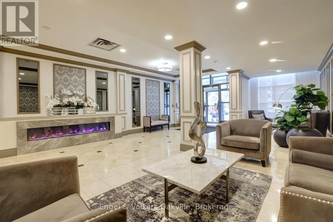
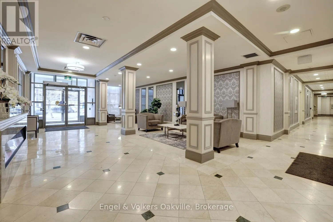
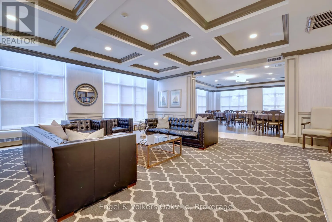
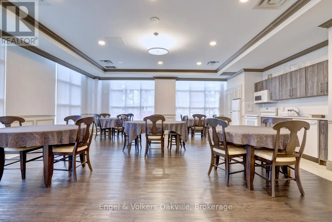
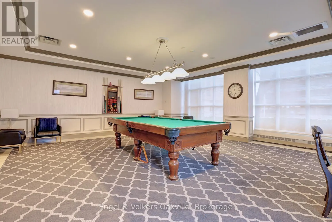
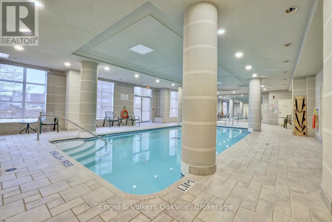
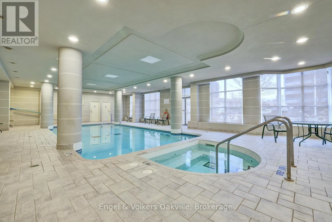
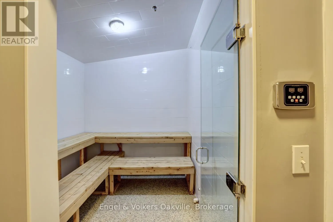
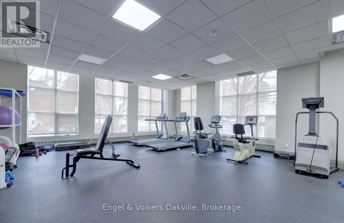
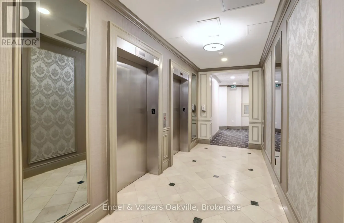
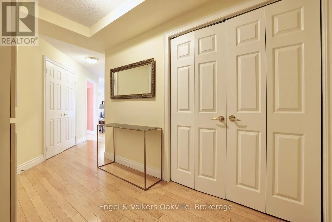
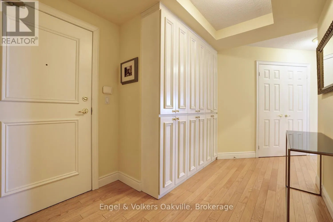
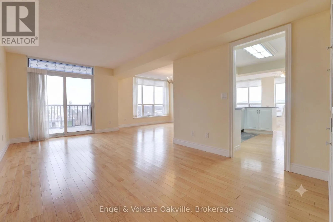
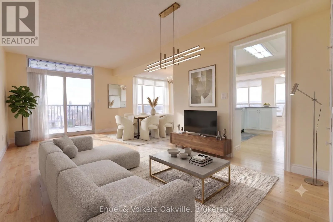
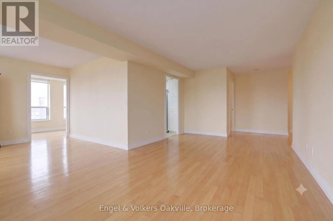
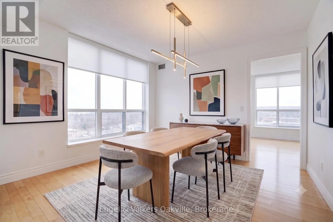
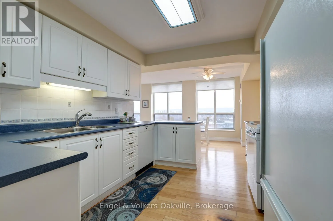
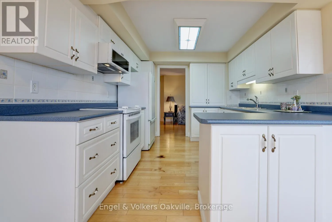
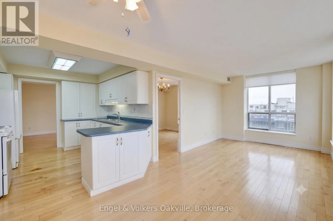
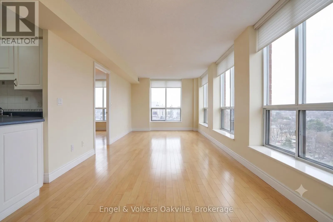
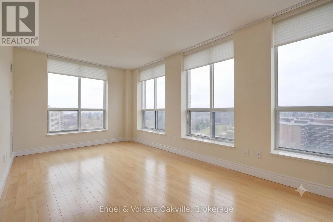
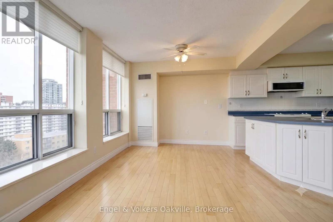
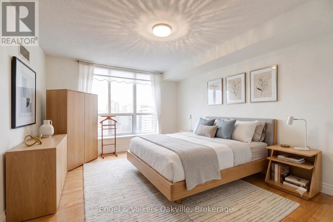
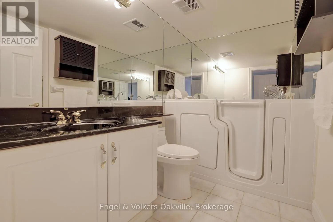
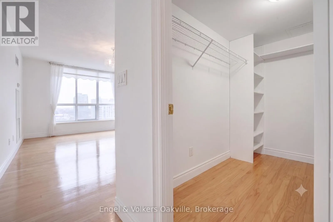
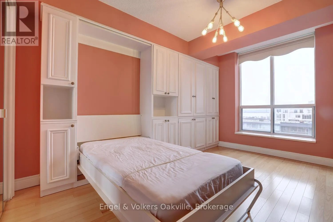
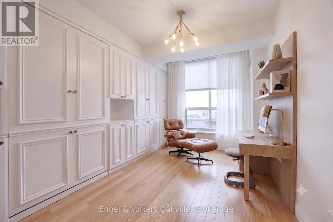
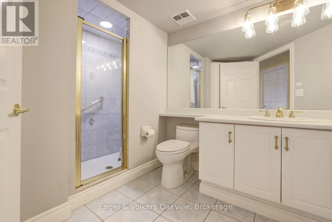
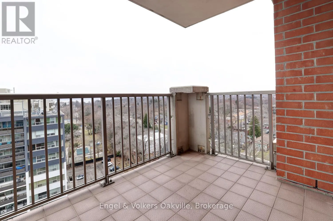
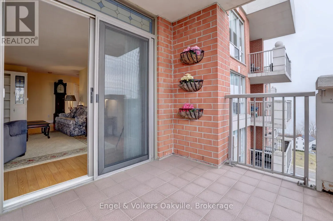
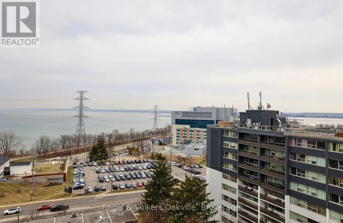
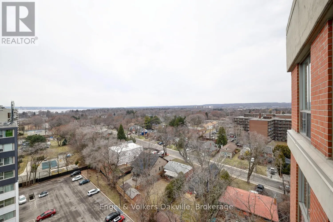
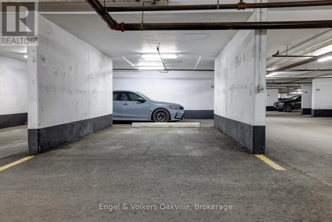
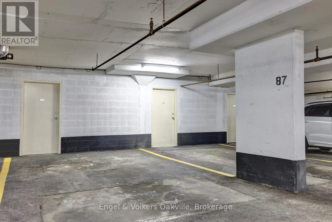
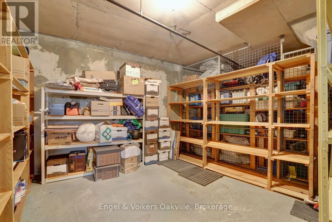
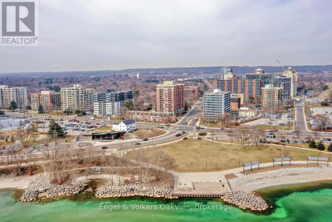
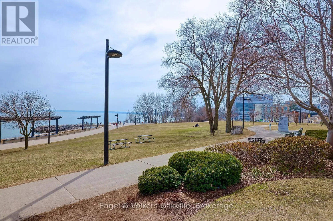
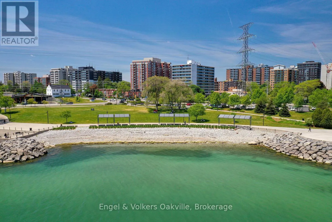
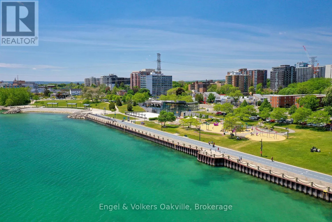
Welcome to elegant "Spencer's Landing" in the heart of downtown Burlington across from the lake, & scenic Spencer Smith Park. Experience luxury living & convenience in this beautiful 2 bedroom + Den, 2 bathroom 1,540 sq ft Penthouse level corner unit with expansive 180 degree southwest views of the ...Escarpment, Hamilton Harbour, & Lake Ontario. This well-designed floor plan greets you with a spacious entry foyer & built-in cabinetry, separate bedroom wings for privacy, formal living & dining rooms, as well as a very generous bright & airy eat-in kitchen open to the cozy den. The large primary bedroom has an ample walk-in closet, & 4 piece ensuite, with glass shower & new "Safe-Step Walk-in" jetted bathtub. The 2nd bedroom currently has built-in cabinetry with a fold down murphy bed opposite the hallway to a 3 piece bathroom with glass shower. Off the living room, is access to a lovely open covered balcony. Important to note, this Penthouse unit comes with 2 oversize parking spots, as well as your own massive storage room, all just a few steps from the underground entrance. "Spencer's Landing" is an exceptional residence offering resort-style amenities, including concierge, 24 hour security, indoor pool & spa, sauna, fitness center, library, party & games room with billiards table, secure underground parking, as well as ample visitor parking, outdoor gazebo & BBQ area. Enjoy truly "all-inclusive" living as condo fees cover all utilities & amenities. Perfectly situated in the heart of downtown, you're just a short walk to shops & cafes, dining, entertainment, & the picturesque waterfront trail. (id:10452)
Room Types
Bedroom 2
-
Dimensions 3.91 m x 3.07 m
129.21 sqft
Den
-
Dimensions 3.35 m x 3.07 m
110.7 sqft
Dining room
-
Dimensions 3.43 m x 3.07 m
113.35 sqft
Similar Properties (No results)
Listing courtesy of: Engel & Volkers Oakville
This REALTOR.ca listing content is owned and licensed by REALTOR® members of The Canadian Real Estate Association.
