
48
$859,000 Sale
Listed 7 hours ago
5214 STONEHAVEN DRIVE
· 3
· 3.5
· 2
· 1500 - 2000
Key Facts
Key facts for 5214 STONEHAVEN DRIVE
Property Type
Townhome
Parking
Garage: Yes, 2 parking
MLS #
W14173204
Size
1500 - 2000 sqft
Basement
Finished, N/A (Finished)
Listed on
-
Lot size
-
Tax
-
Days on Market
-
Year Built
-
Maintenance Fee
-

Description
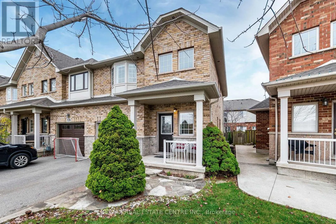
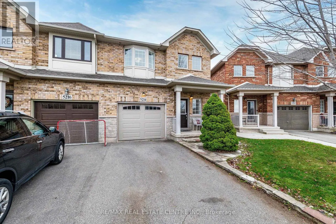
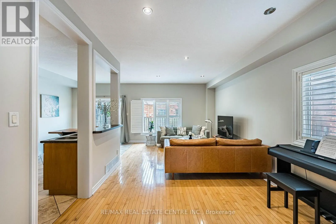
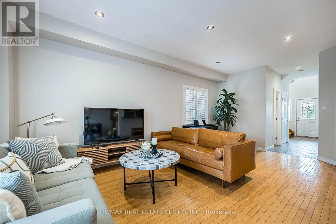
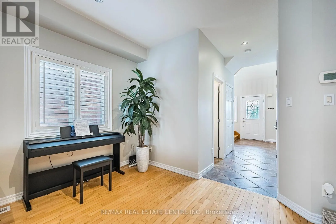
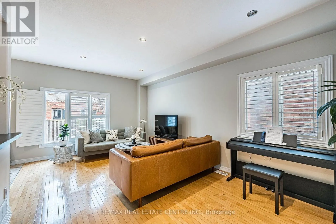
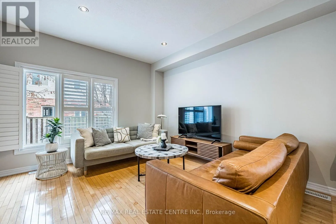
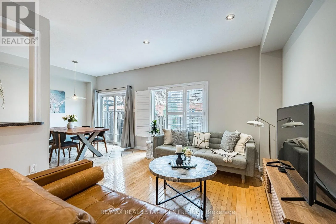
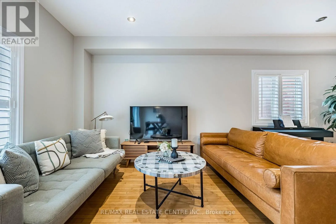
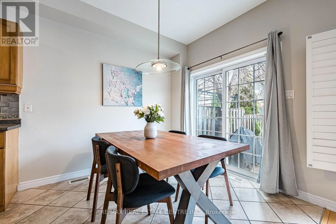
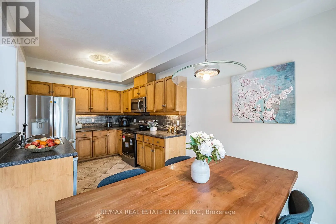
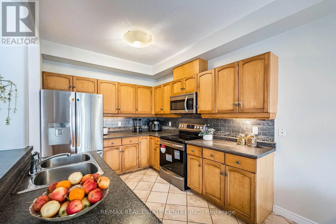
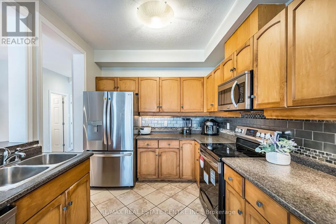
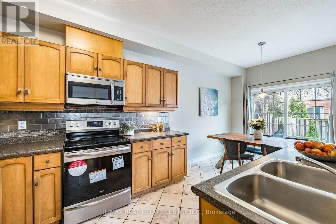
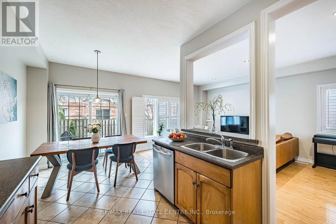
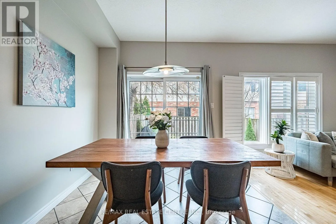
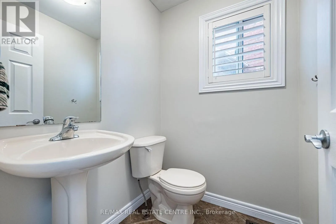
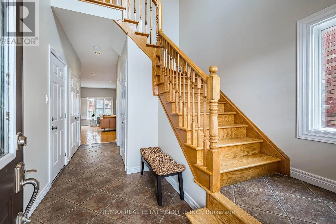
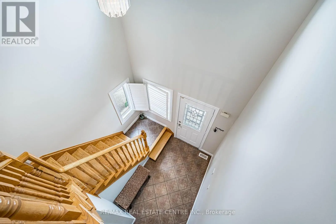
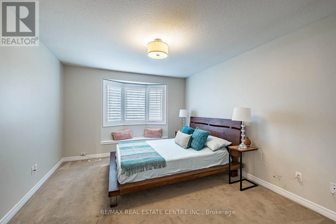
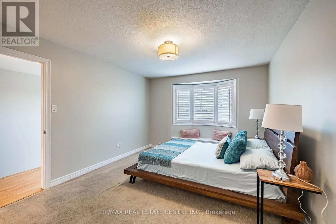
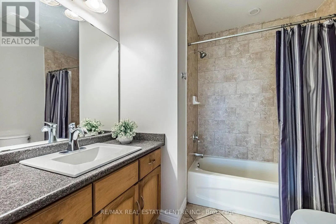
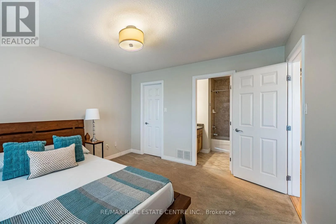
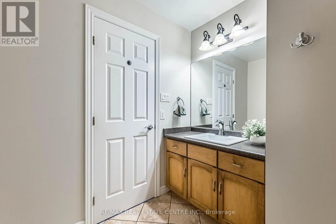
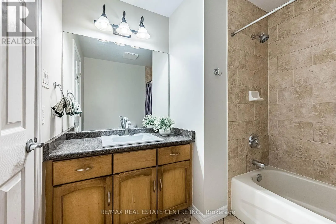
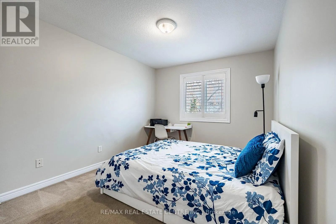
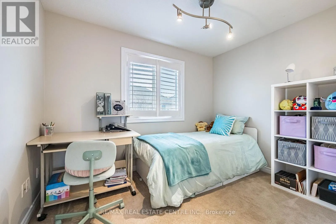
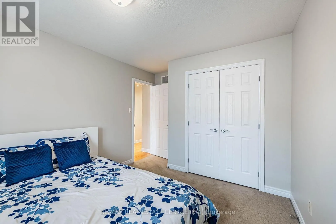
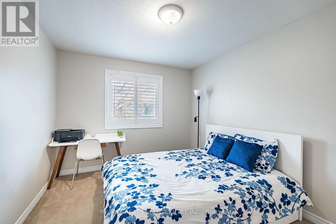
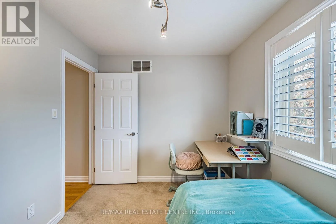
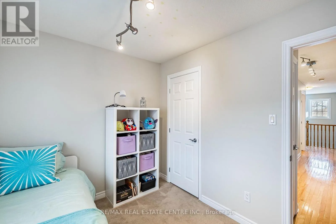
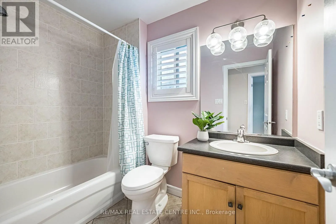
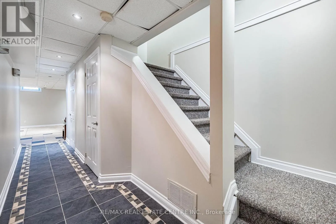
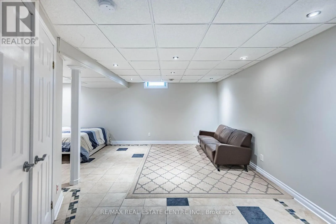
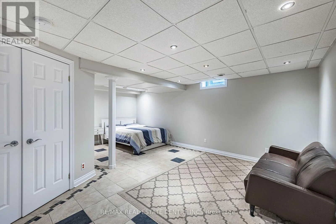
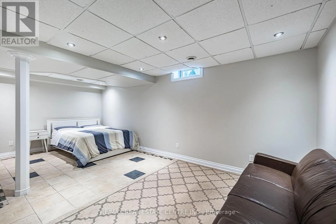
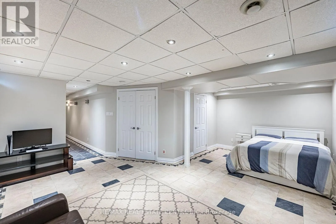
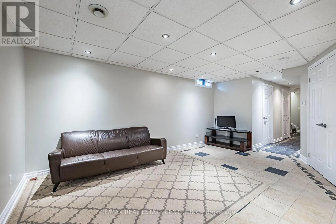
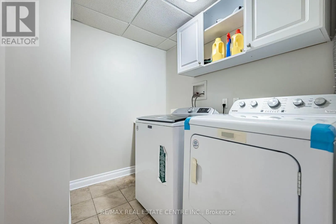
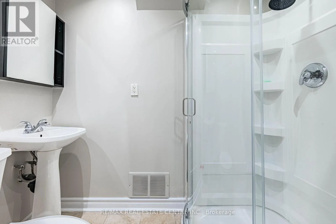
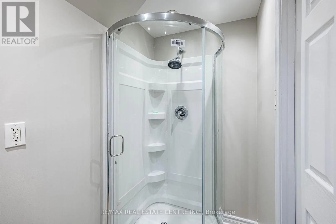
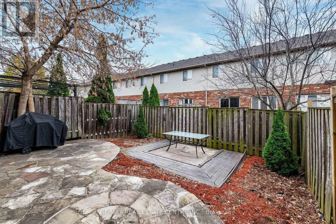
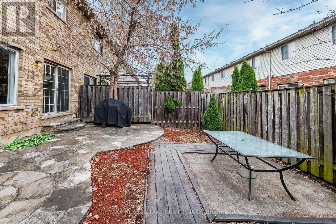
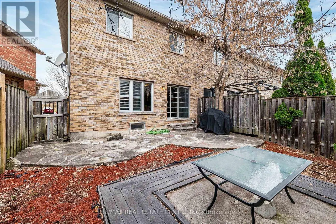
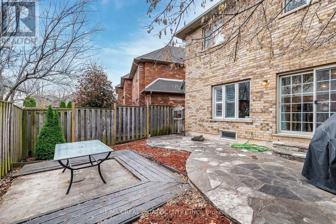
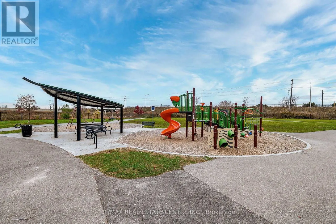
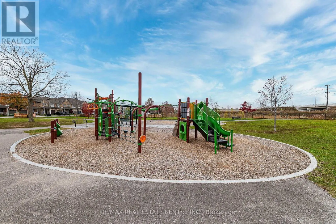
Welcome To This Beautifully Maintained, Move-In Ready 3-Bedroom, 4-Bathroom Freehold End-Unit Townhouse, Nestled On A Quiet Street In Burlington's Highly Desirable Orchard Community! This Bright And Spacious Home Offers A Functional Open-Concept Main Floor Featuring A Generous Great Room, Dining Are...a And Modern Kitchen With Stainless Steel Appliances, Plus A Walkout To The Backyard-Perfect For Everyday Living And Entertaining. Hardwood Stairs Lead To The Upper Level, Offering Three Generously Sized Bedrooms, Including A Spacious Primary Retreat With A Private Ensuite And Walk-In Closet. A Convenient Second-Floor Office Provides The Perfect Work-From-Home Space And Features Existing Rough-Ins For Laundry, Offering The Flexibility To Convert It Back To An Upper-Level Laundry Room. The Fully Finished Basement Adds Valuable Living Space With A Large Recreation Room, 3-Piece Bathroom And Dedicated Laundry Area. Ideally Located Close To Parks, Schools, Shopping, Restaurants, Public Transit, And Major Highways, Making Daily Commuting A Breeze. A Fantastic Opportunity To Own A Freehold End-Unit Townhome In One Of Burlington's Most Sought-After Family-Friendly Communities. **Move-In Ready And Priced To Sell! Don't Miss This One!** (id:10452)
Room Types
Bedroom 2
-
Dimensions 3.05 m x 3.58 m
117.53 sqft
Bedroom 3
-
Dimensions 2.51 m x 3.22 m
87 sqft
Dining room
-
Dimensions 2.95 m x 2 m
63.51 sqft
Similar Properties (No results)
Listing courtesy of: RE/MAX REAL ESTATE CENTRE INC.
This REALTOR.ca listing content is owned and licensed by REALTOR® members of The Canadian Real Estate Association.