
18
$2,600 Rent
Listed 1 hour
426 - 300 MANITOBA STREET
· 1+1
· 1.0
· 1
· 700 - 799
Key Facts
Key facts for 426 - 300 MANITOBA STREET
Property Type
Condo, Loft
Parking
Garage: Yes, 1 parking
MLS #
W14186094
Size
700 - 799 sqft
Basement
None
Listed on
-
Lot size
-
Tax
-
Days on Market
-
Year Built
-
Maintenance Fee
-

Description
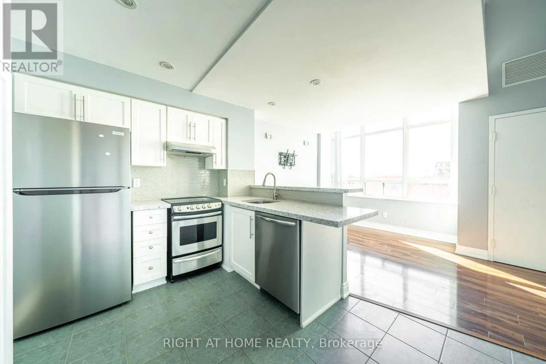
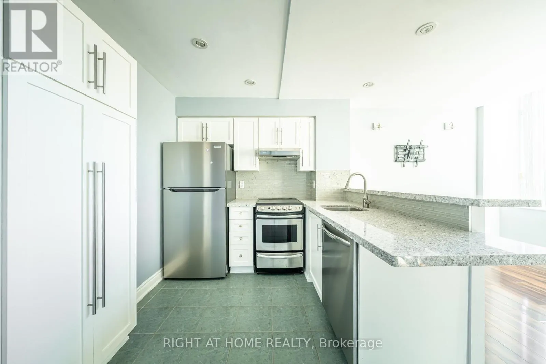
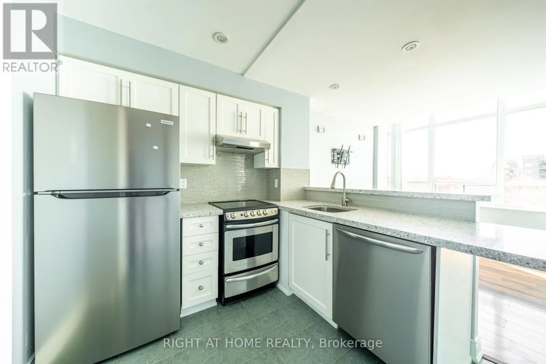
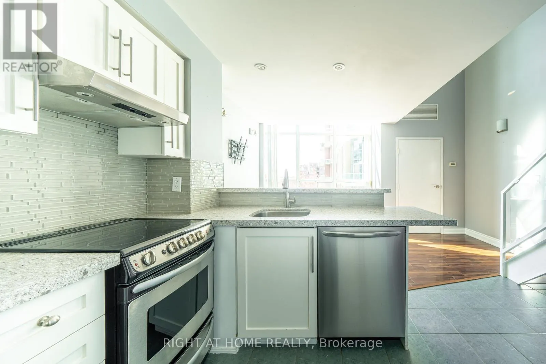
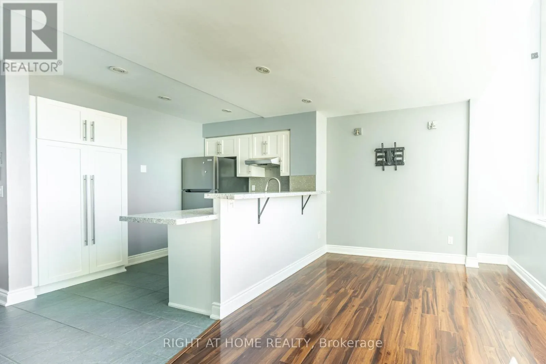
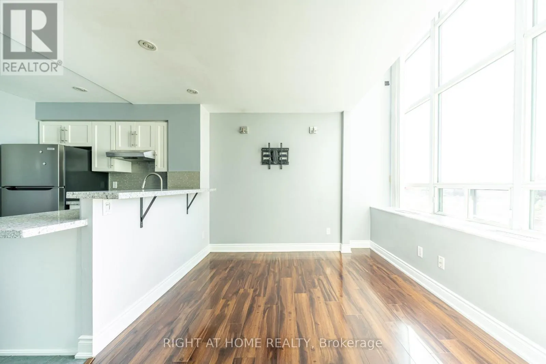
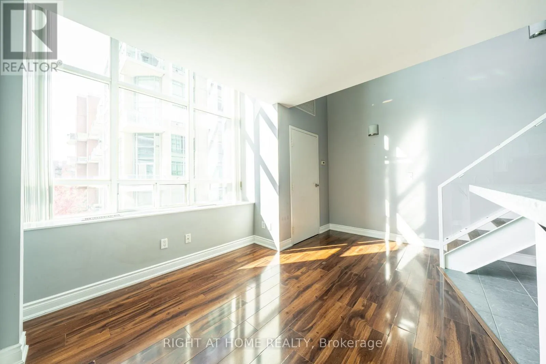
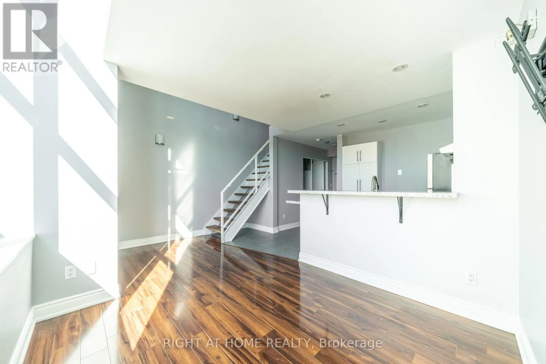
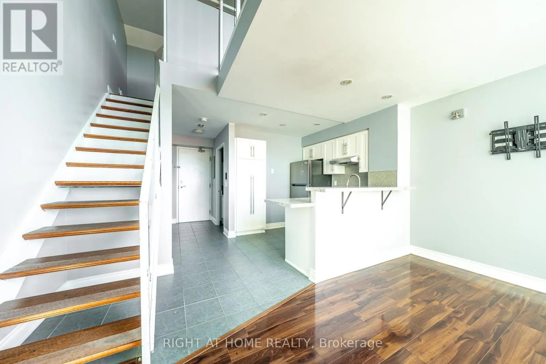
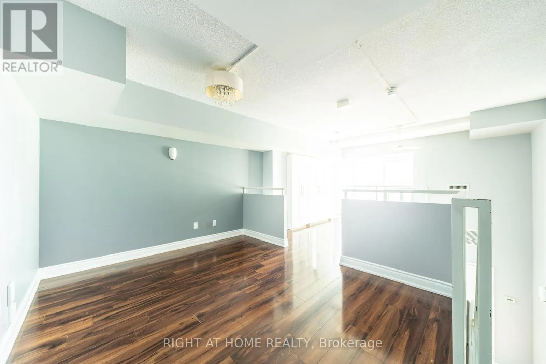
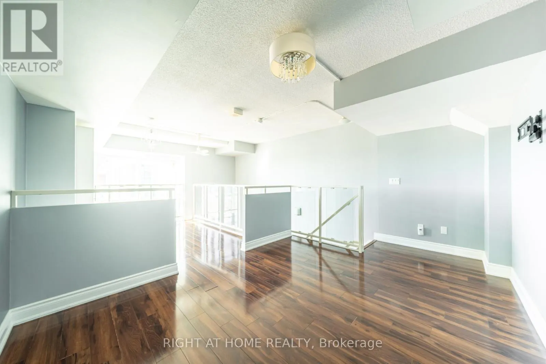
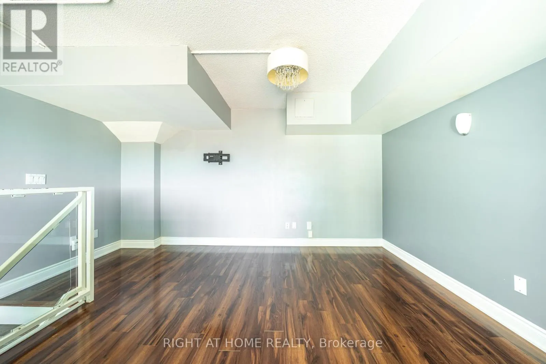
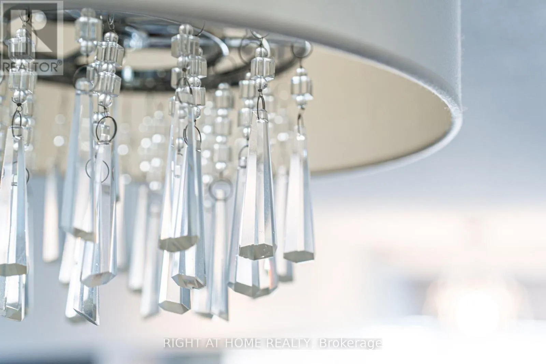
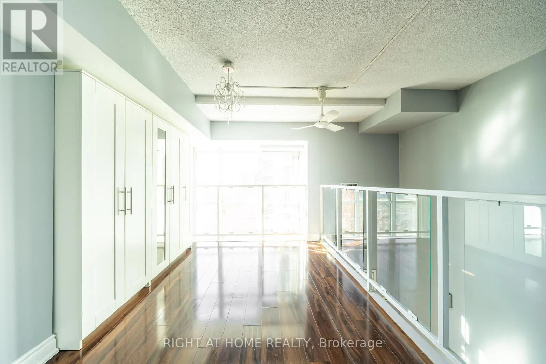
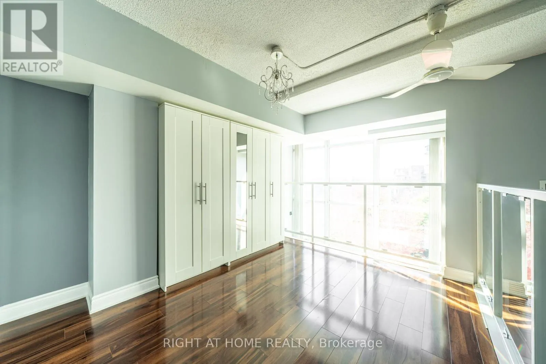
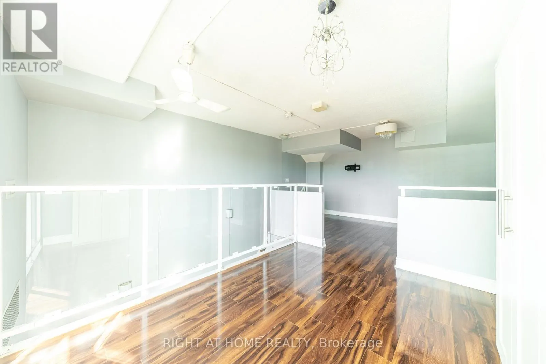
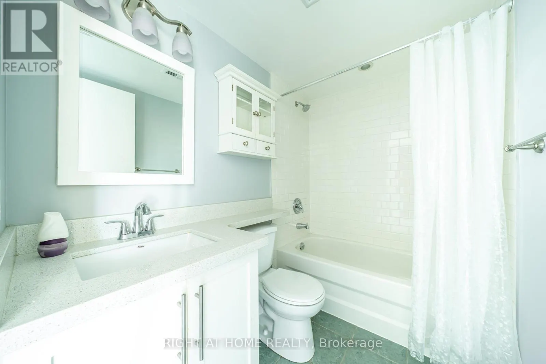
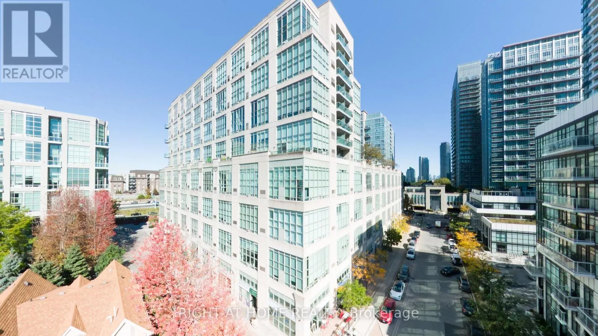
Stunning 1 bedroom + den loft on 2 levels at Warehouse Lofts in Mystic Pointe! Approx. 700 sq ft of stylish living space in this boutique 4-storey hard loft conversion of the former L.J.McGuinness Distillers warehouse, part of the gated Mystic Pointe community by renowned builder Camrost Felcorp. En...joy authentic hard loft character in an intimate, quiet building with just 82 suites. The beautifully updated open concept kitchen features pot lights, stainless steel appliances, glass tile backsplash, quartz counters, a quartz breakfast bar & built-in pantry, perfect for cooking and entertaining. The kitchen overlooks the dining/living room, complete with a cozy electric fireplace & picture window with a west view over the neighbouring courtyard. A floating staircase leads up to your private loft bedroom retreat, plus a versatile den that works perfectly as a home office or guest space. Ideal for professionals & couples seeking room to live, work & unwind without compromise. 1 parking spot included for added convenience. Residents enjoy access to Mystic Pointe's shared amenities, including a gym, sauna, rooftop terrace with hot tub & BBQs, squash courts, garden courtyard, party/meeting room, billiards & a large bike storage garage. Enjoy lakeside living just north of Lake Shore Blvd W, steps to Humber Bay Park, South Humber Park, Mimico Waterfront Park & Lake Ontario. Shop & dine at local favourites along Lake Shore Blvd W & Royal York Rd, with Costco & IKEA just around the corner. Commuting is a breeze with quick access to the Gardiner Expressway, just minutes to downtown Toronto & Pearson Airport. Prefer transit? Walk to Mimico GO Station, or hop on TTC routes along Royal York & Lake Shore that connect to the Bloor-Danforth & Yonge-University subway lines. Check out the interactive 3D virtual tour, then book your appointment today before it gets scooped up! (id:10452)
Room Types
Bedroom
-
Dimensions 3.35 m x 2.84 m
102.41 sqft
Den
-
Dimensions 3.58 m x 2.84 m
109.44 sqft
Dining room
-
Dimensions 4.45 m x 2.82 m
135.08 sqft
Similar Properties (No results)
Listing courtesy of: RIGHT AT HOME REALTY
This REALTOR.ca listing content is owned and licensed by REALTOR® members of The Canadian Real Estate Association.