
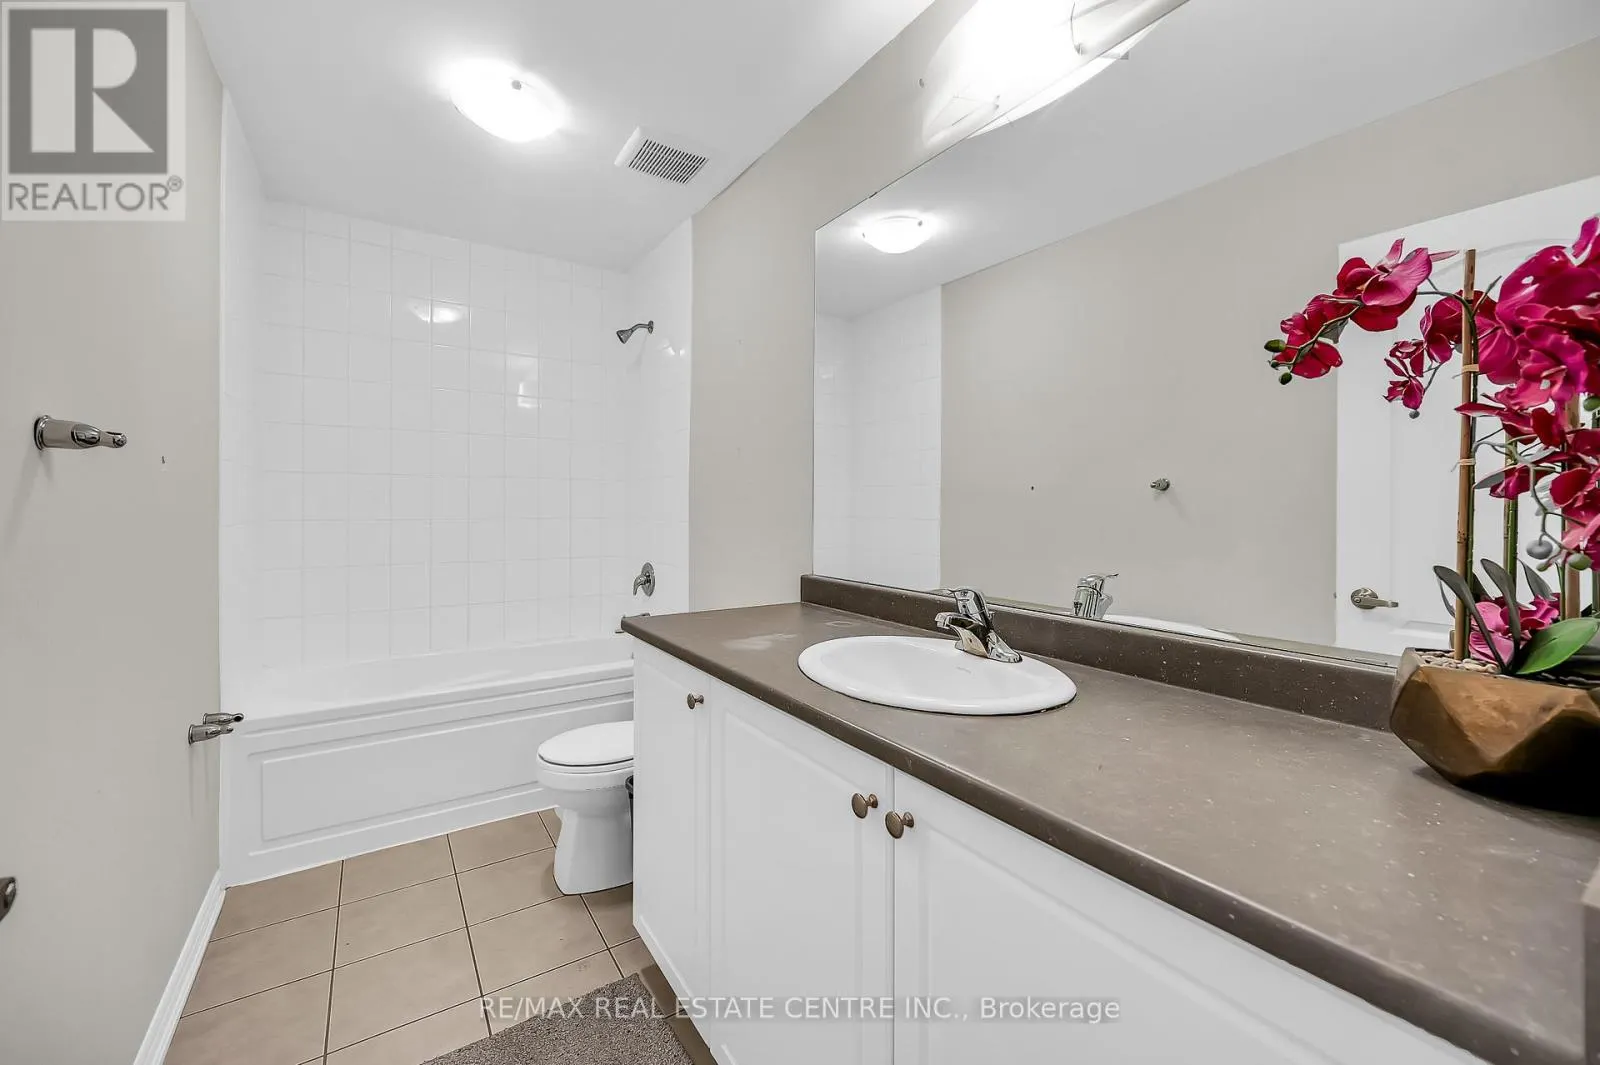
42
$749,000 Sale
Listed 48 days ago
198 WHITHORN CRESCENT
· 4
· 2.5
· 4
· 2000 - 2500
Key Facts
Key facts for 198 WHITHORN CRESCENT
Property Type
House
Parking
Garage: Yes, 4 parking
MLS #
X13712170
Size
2000 - 2500 sqft
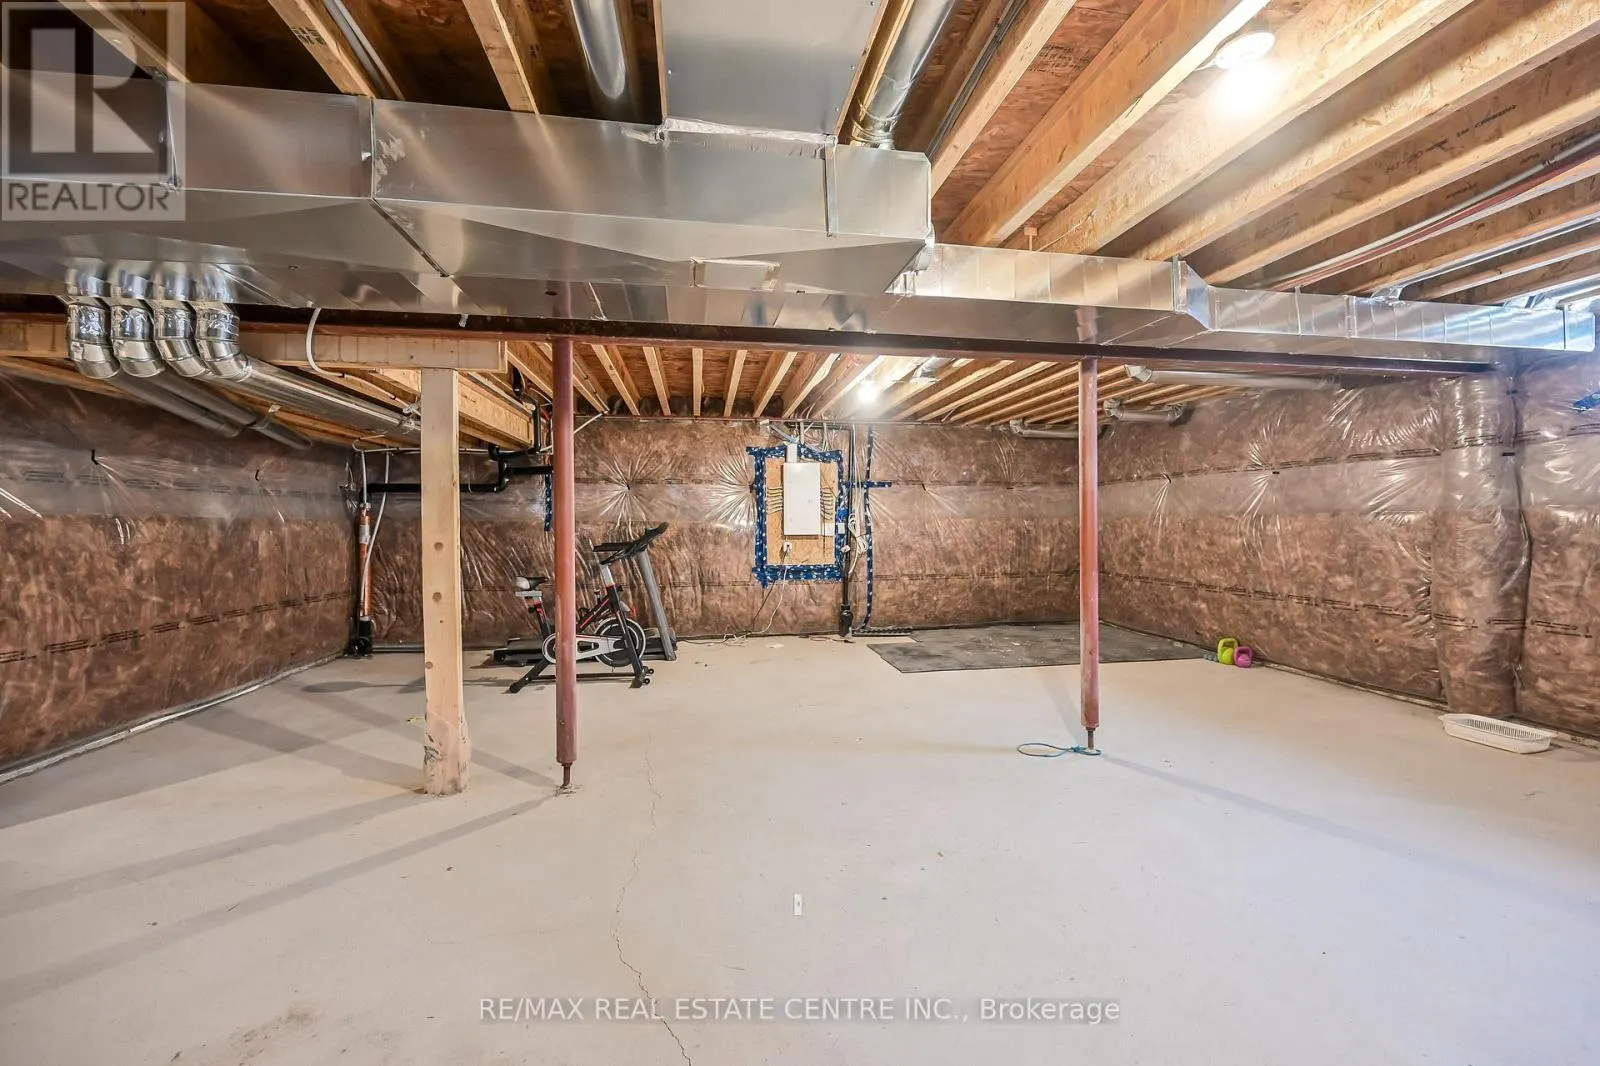
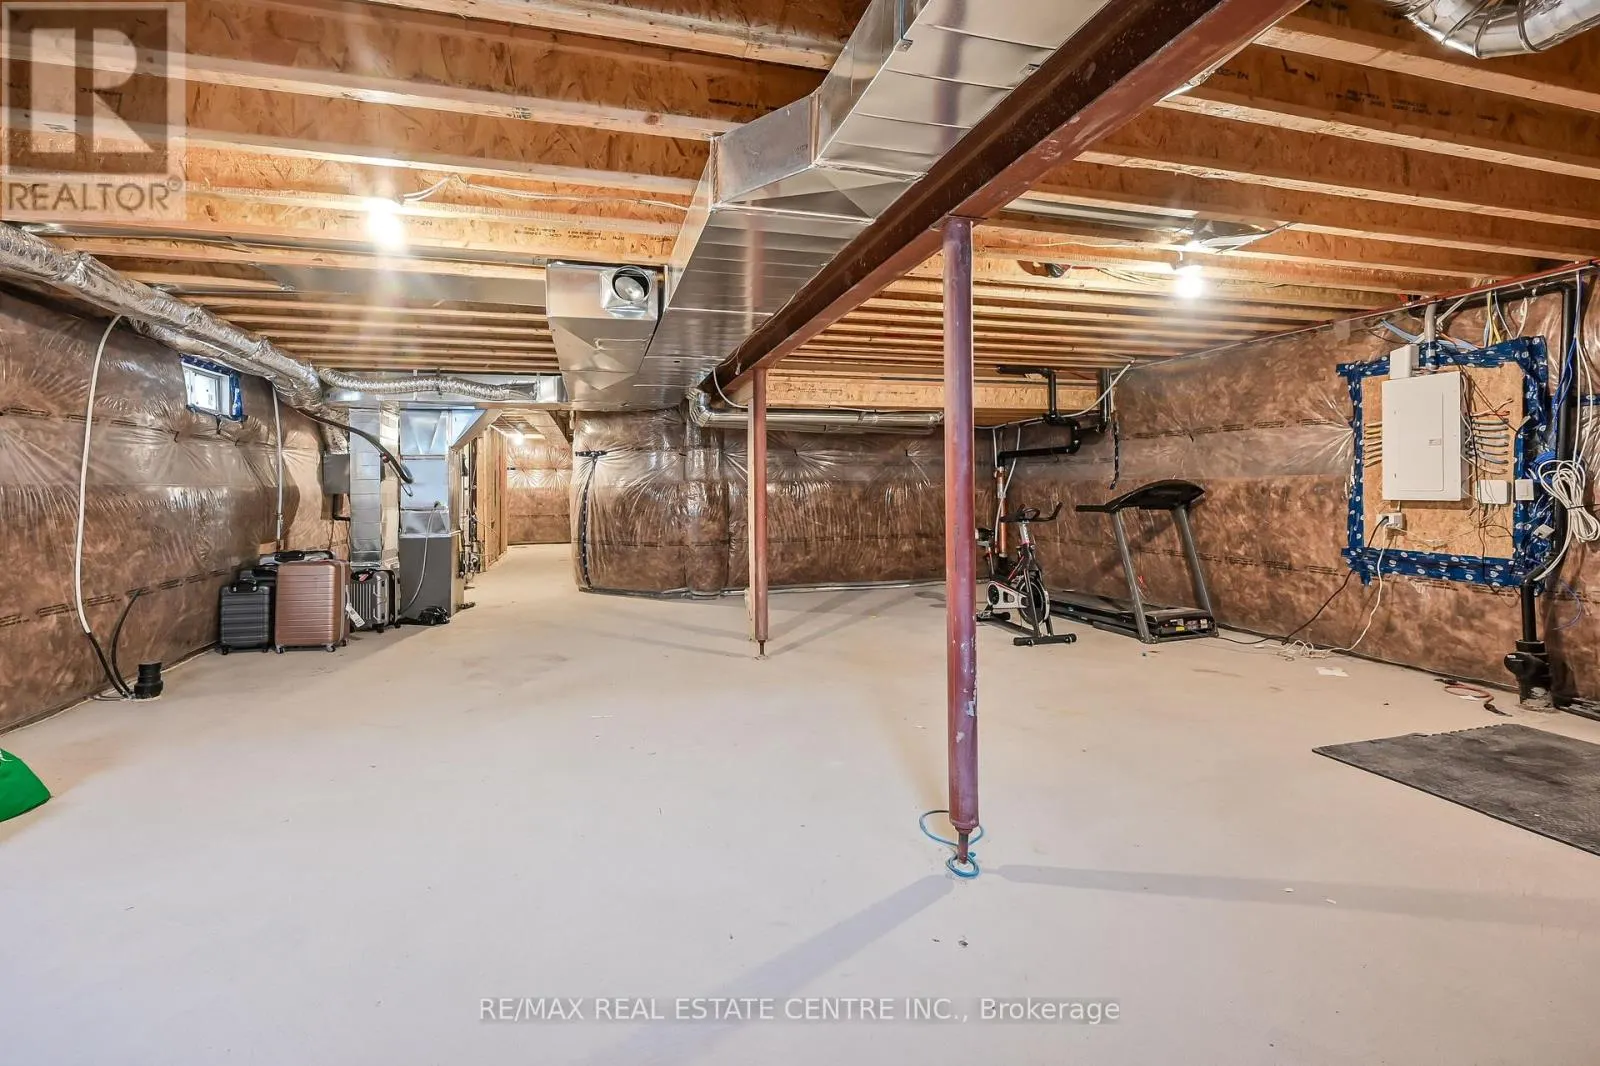
Basement
Unfinished, Full (Unfinished)
Listed on
-
Lot size
-
Tax
-
Days on Market
-
Year Built
-
Maintenance Fee
-

Description
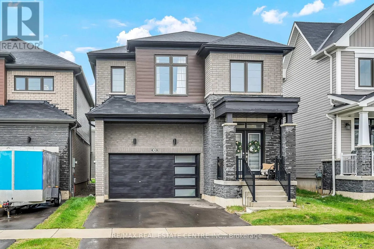
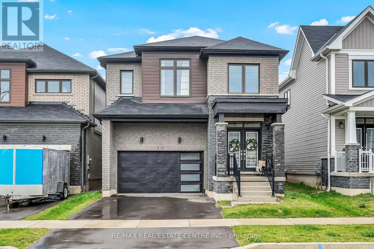
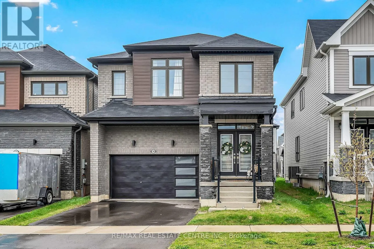
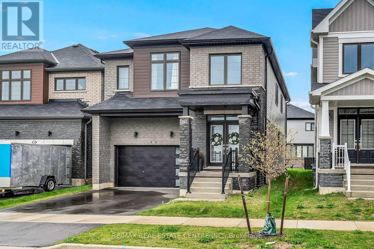
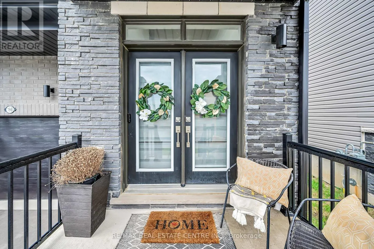
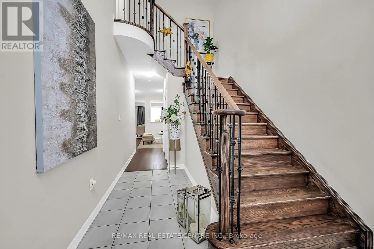
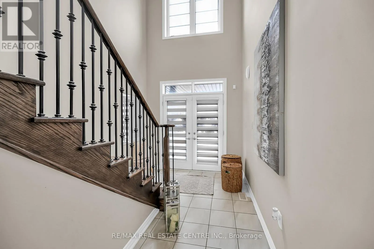
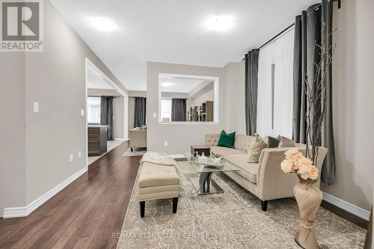
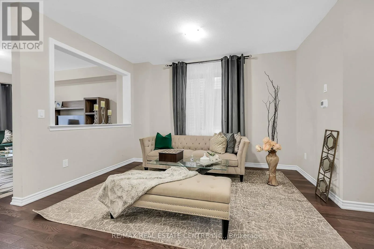
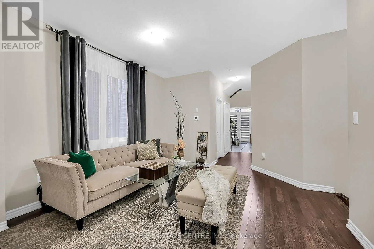
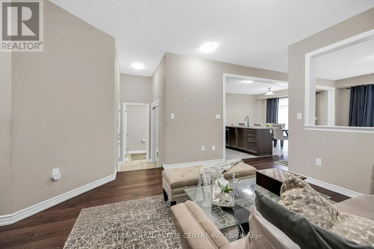
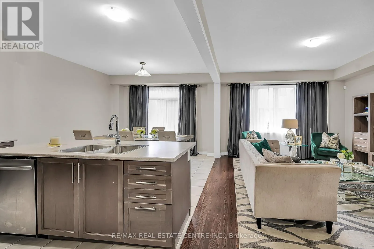
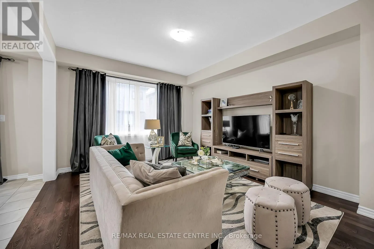
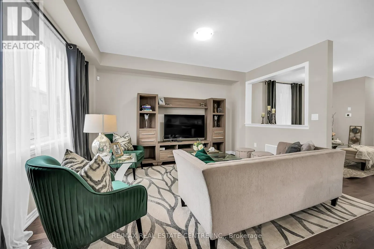
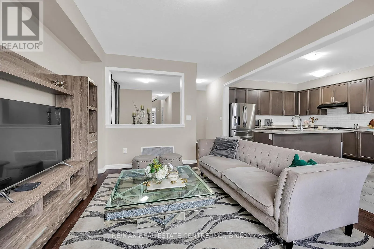
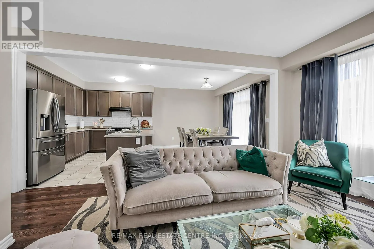
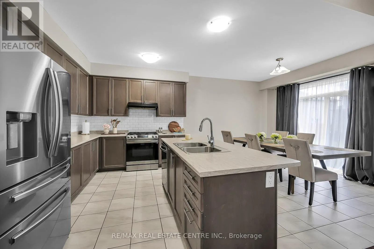
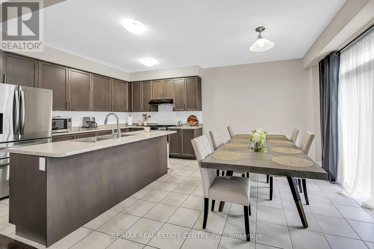
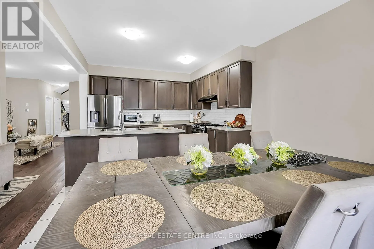
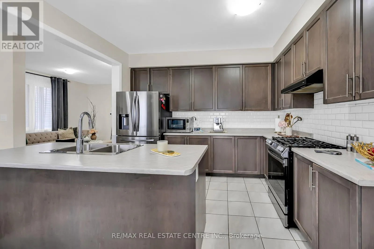
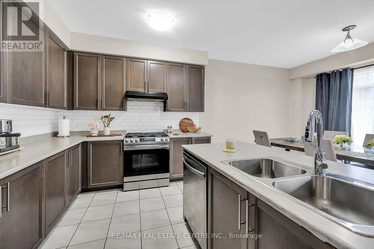
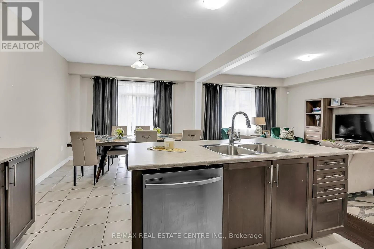
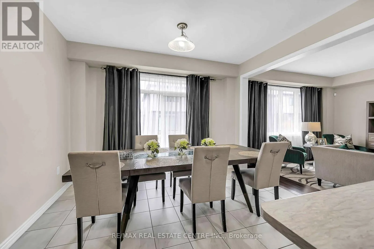
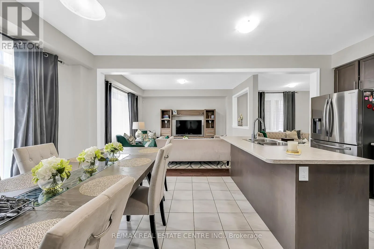
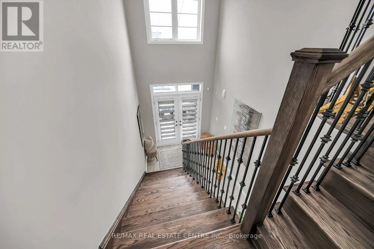
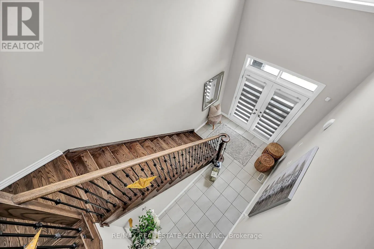
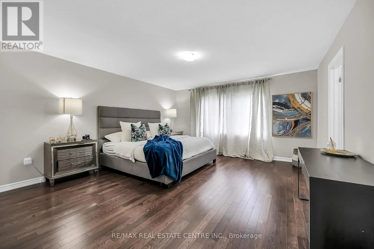
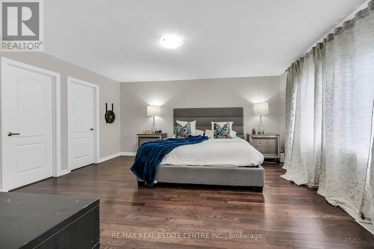
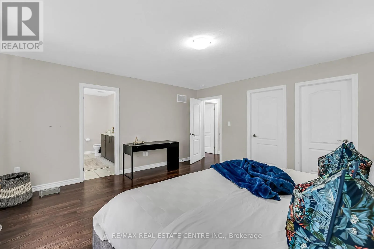
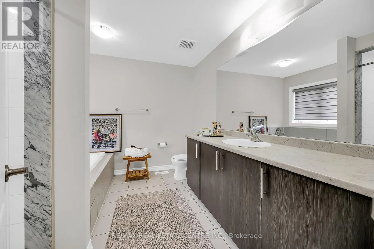
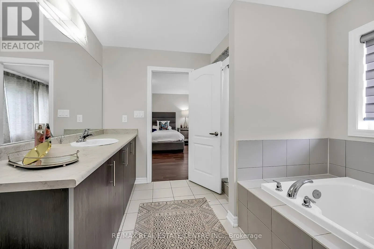
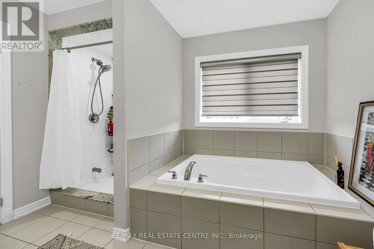
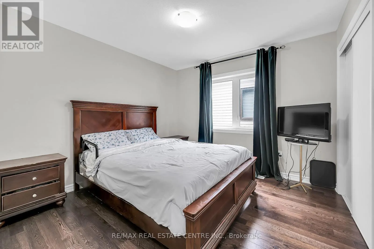
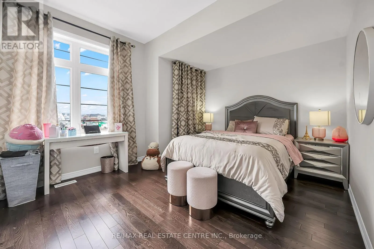
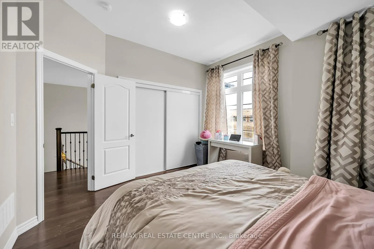
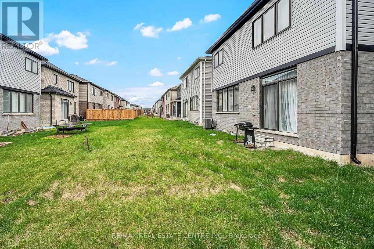
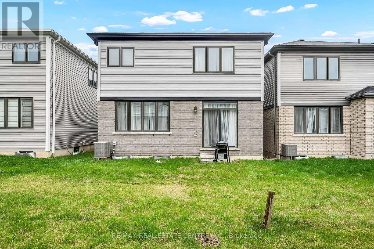
Welcome to this stunning 2,395 sq. ft. residence showcasing a striking brick and upgraded stone elevation and is filled with natural light throughout. The main floor features soaring ceilings, a grand double-door entry, a dramatic double-height foyer, and a spacious walk-in closet. Enjoy open-concep...t layout with living room, family room, Kitchen and breakfast area. The upgraded kitchen is a chef's dream, complete with stainless steel appliances, and an expansive breakfast area. Modern oak hardwood flooring flows throughout both the main and second levels, adding warmth and elegance. Upstairs, you'll find four generously sized bedrooms, ideal for a growing family. The oversized primary suite offers two walk-in closets (his & hers) and a luxurious 5-piece ensuite. A convenient second-floor laundry room adds to the home's functionality. Perfectly positioned just opposite the new school, this home also offers quick access to major highways, just 15 minutes to Hamilton and within an hour of the GTA. Close to schools, public transit, shopping, and all amenities, this is a rare opportunity with exceptional potential. (id:10452)
Room Types
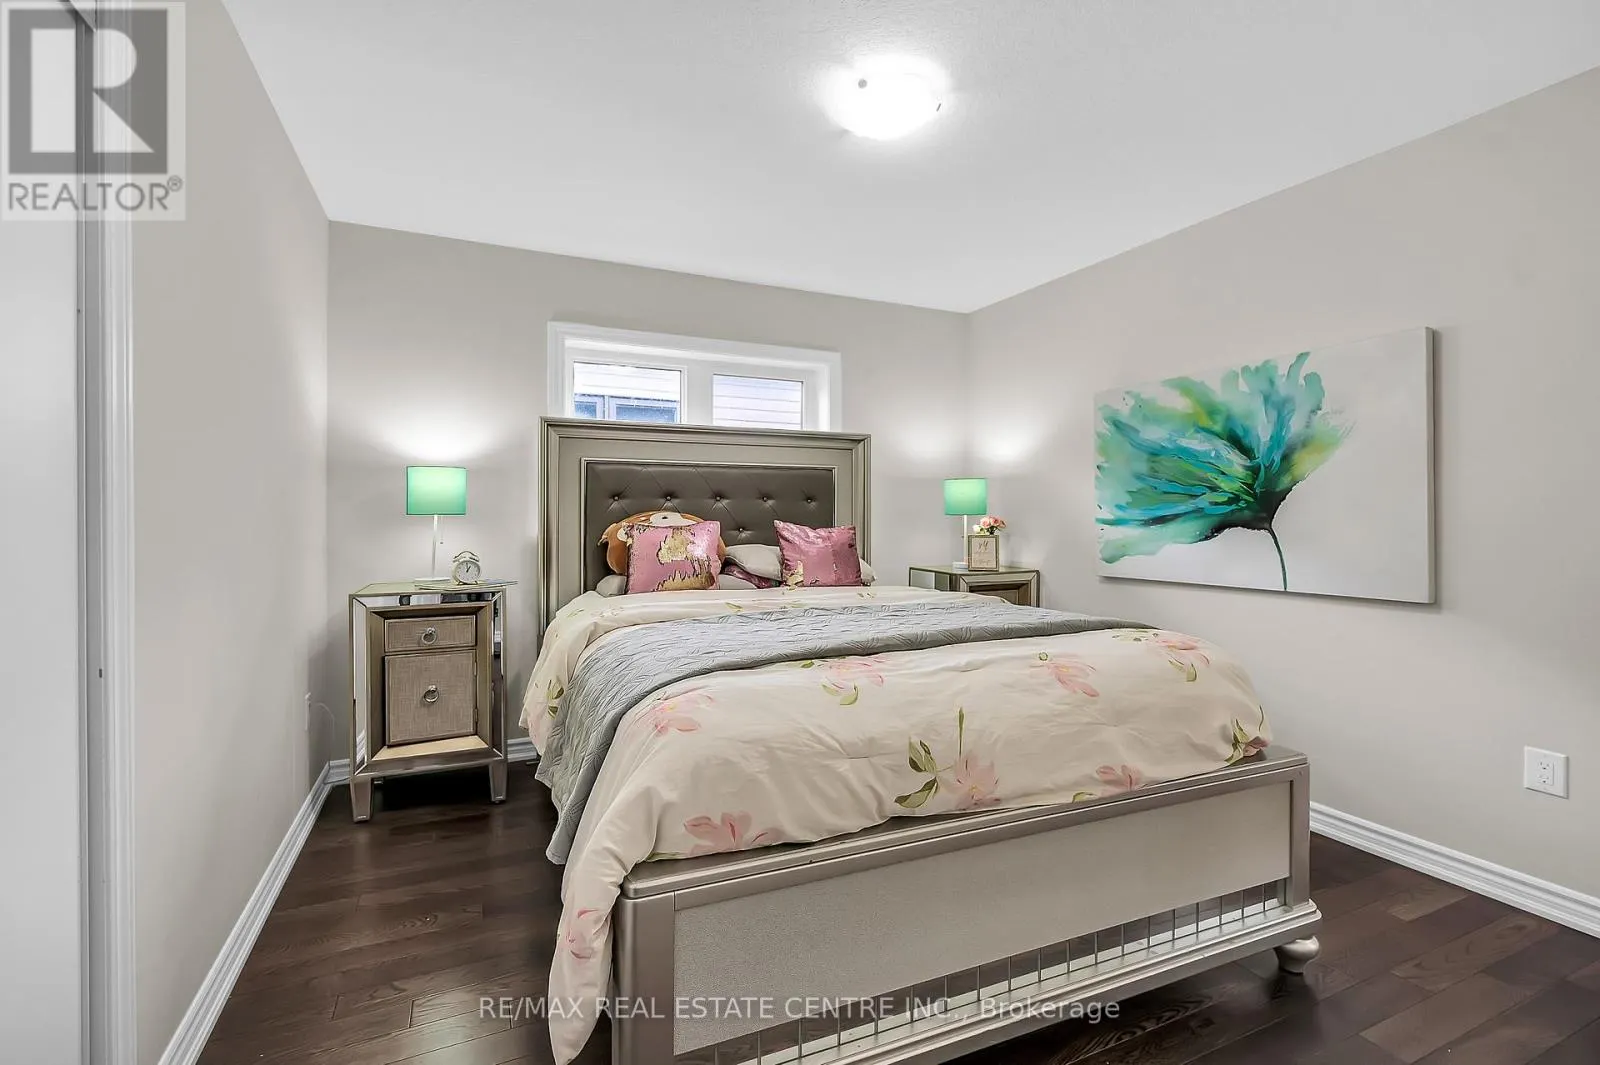
Bedroom 2
-
Dimensions 4.15 m x 3.66 m
163.49 sqft
Bedroom 3
-
Dimensions 3.24 m x 3.24 m
113 sqft
Bedroom 4
-
Dimensions 3.24 m x 3.24 m
113 sqft
Similar Properties (No results)
Listing courtesy of: RE/MAX REAL ESTATE CENTRE INC.
This REALTOR.ca listing content is owned and licensed by REALTOR® members of The Canadian Real Estate Association.
