
25
$349,900 Sale
Listed 25 days ago
11 HICKORY HOLLOW
· 2
· 2.0
· 3
· 1100 - 1500
Key Facts
Key facts for 11 HICKORY HOLLOW
Property Type
House, Bungalow
Parking
Garage: Yes, 3 parking
MLS #
X13801410
Size
1100 - 1500 sqft
Basement
None
Listed on
-
Lot size
-
Tax
-
Days on Market
-
Year Built
-
Maintenance Fee
-

Description
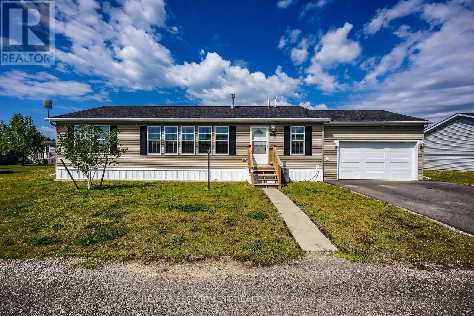
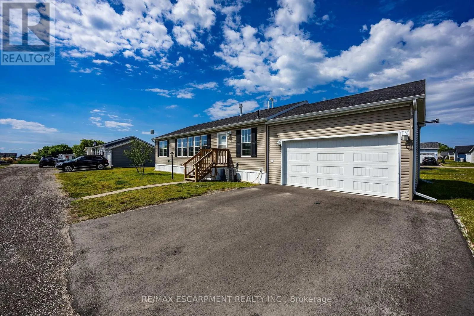
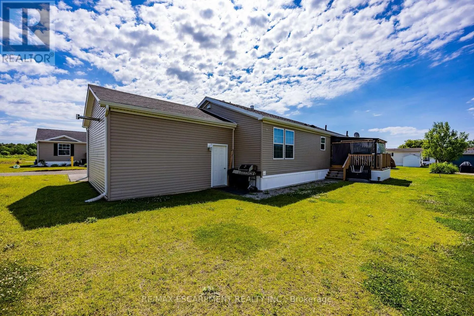
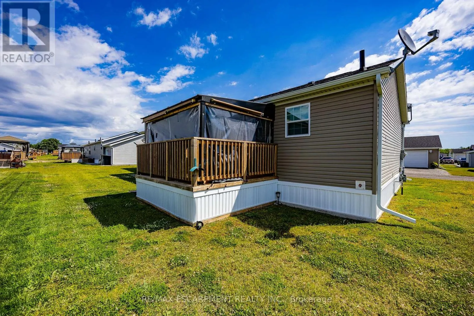
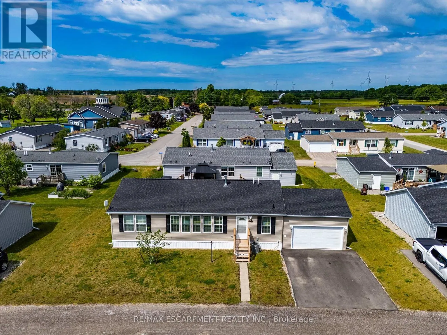
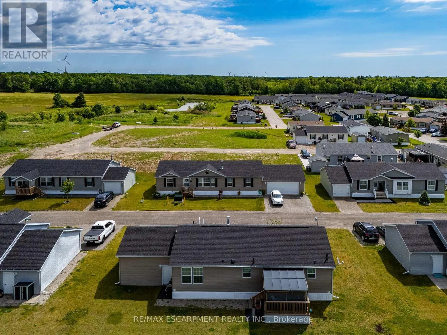
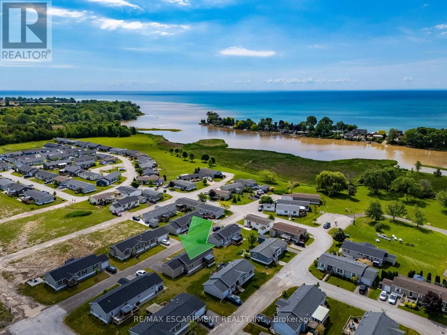
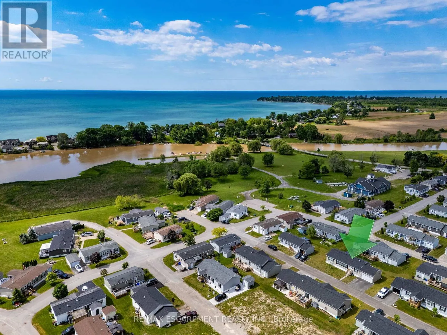
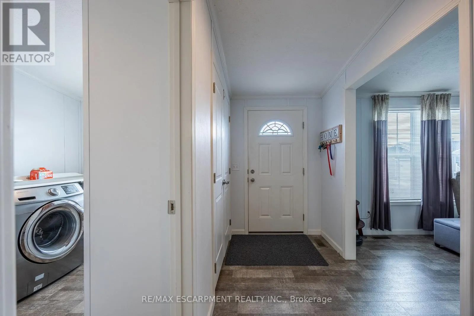
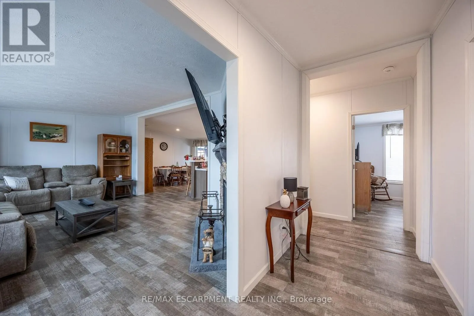
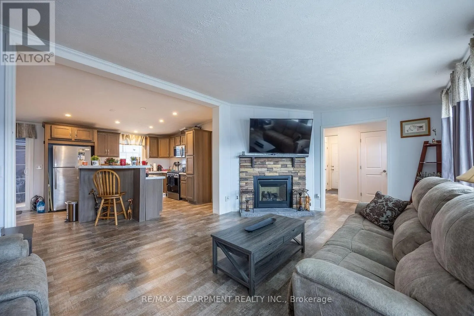
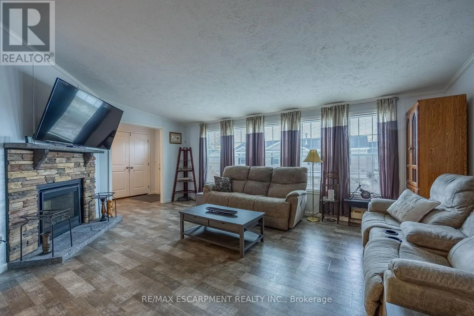
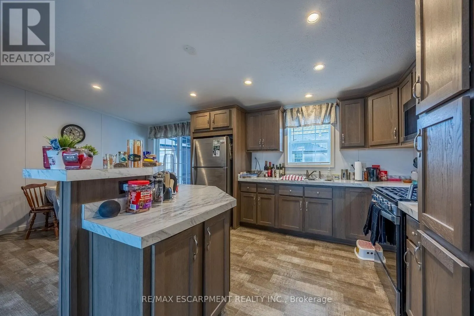
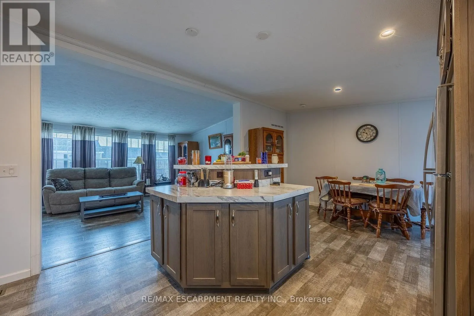
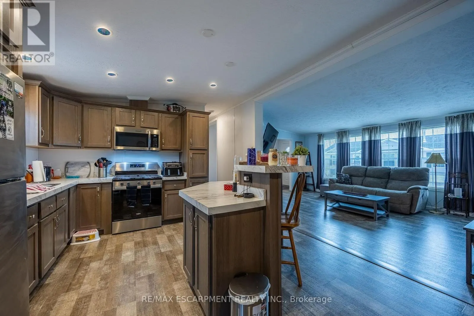
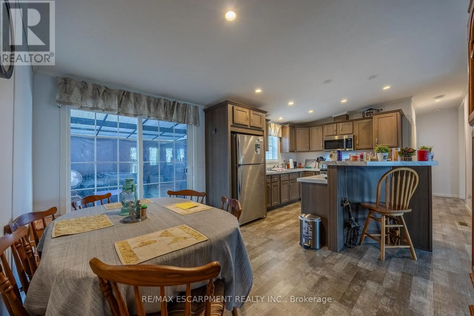
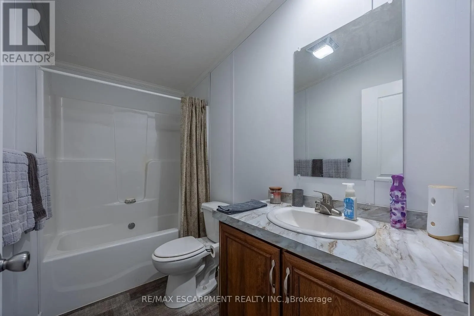
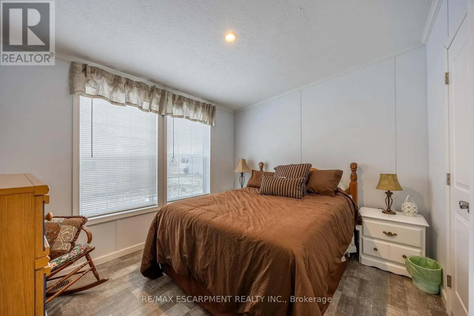
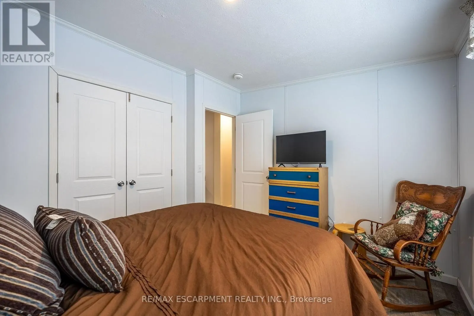
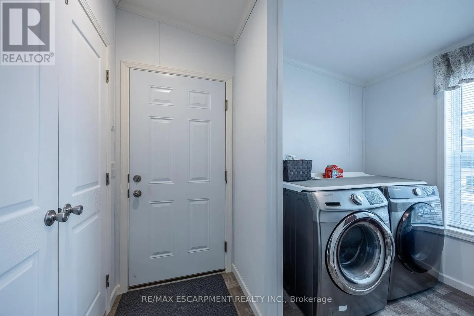
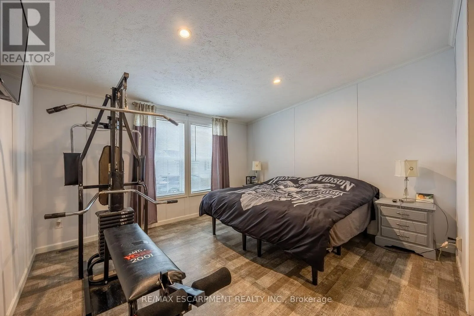
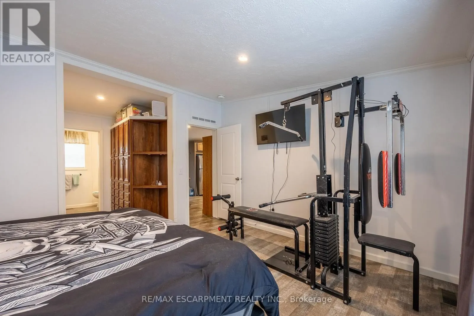
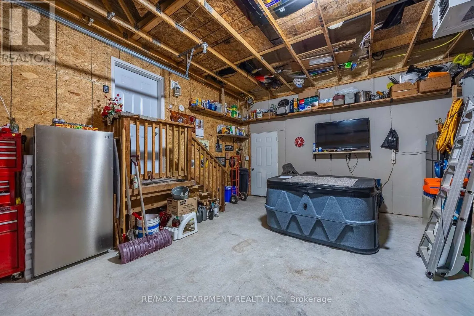
Welcome to 11 Hickory Hollow, tucked within the gated Sandusk Creek Community near Selkirk Conservation Area and the scenic shores of Lake Erie. Whether you're searching for a peaceful weekend retreat or a full-time lifestyle change, this charming 2-bedroom, 2-bath bungalow offers the perfect place ...to slow down and enjoy life at your own pace. Step inside to a bright, open-concept layout where the windows fill the living room with natural light, flowing seamlessly into the kitchen and dining area-ideal for relaxed everyday living or hosting family and friends. Main floor laundry adds convenience, while sliding doors lead to a private back deck-perfect for morning coffee, evening dinners, or simply unwinding with a good book. Designed for comfort and ease, this home is especially appealing for those looking to downsize, retire, or simplify without sacrificing lifestyle. A large insulated and heated garage. Double asphalt driveway provide ample space for guests. Life in Sandusk Creek is all about enjoying the outdoors. Residents have access to a private outdoor pool, walking trails, greenbelt views, a dog park, and exclusive access to a marina and boat slips with easy access to Sandusk Creek and Lake Erie, plus easy access to beaches, campgrounds, and conservation areas, every day feels like a getaway. Conveniently located within a short drive to Selkirk, Port Dover, and Simcoe, you'll enjoy the balance of peaceful living with access to shops, dining, and essential amenities-including hospitals-nearby. If you've been dreaming of a slower pace, a connection to nature, and a home that offers both comfort and community, 11 Hickory Hollow is ready to welcome you. (id:10452)
Room Types
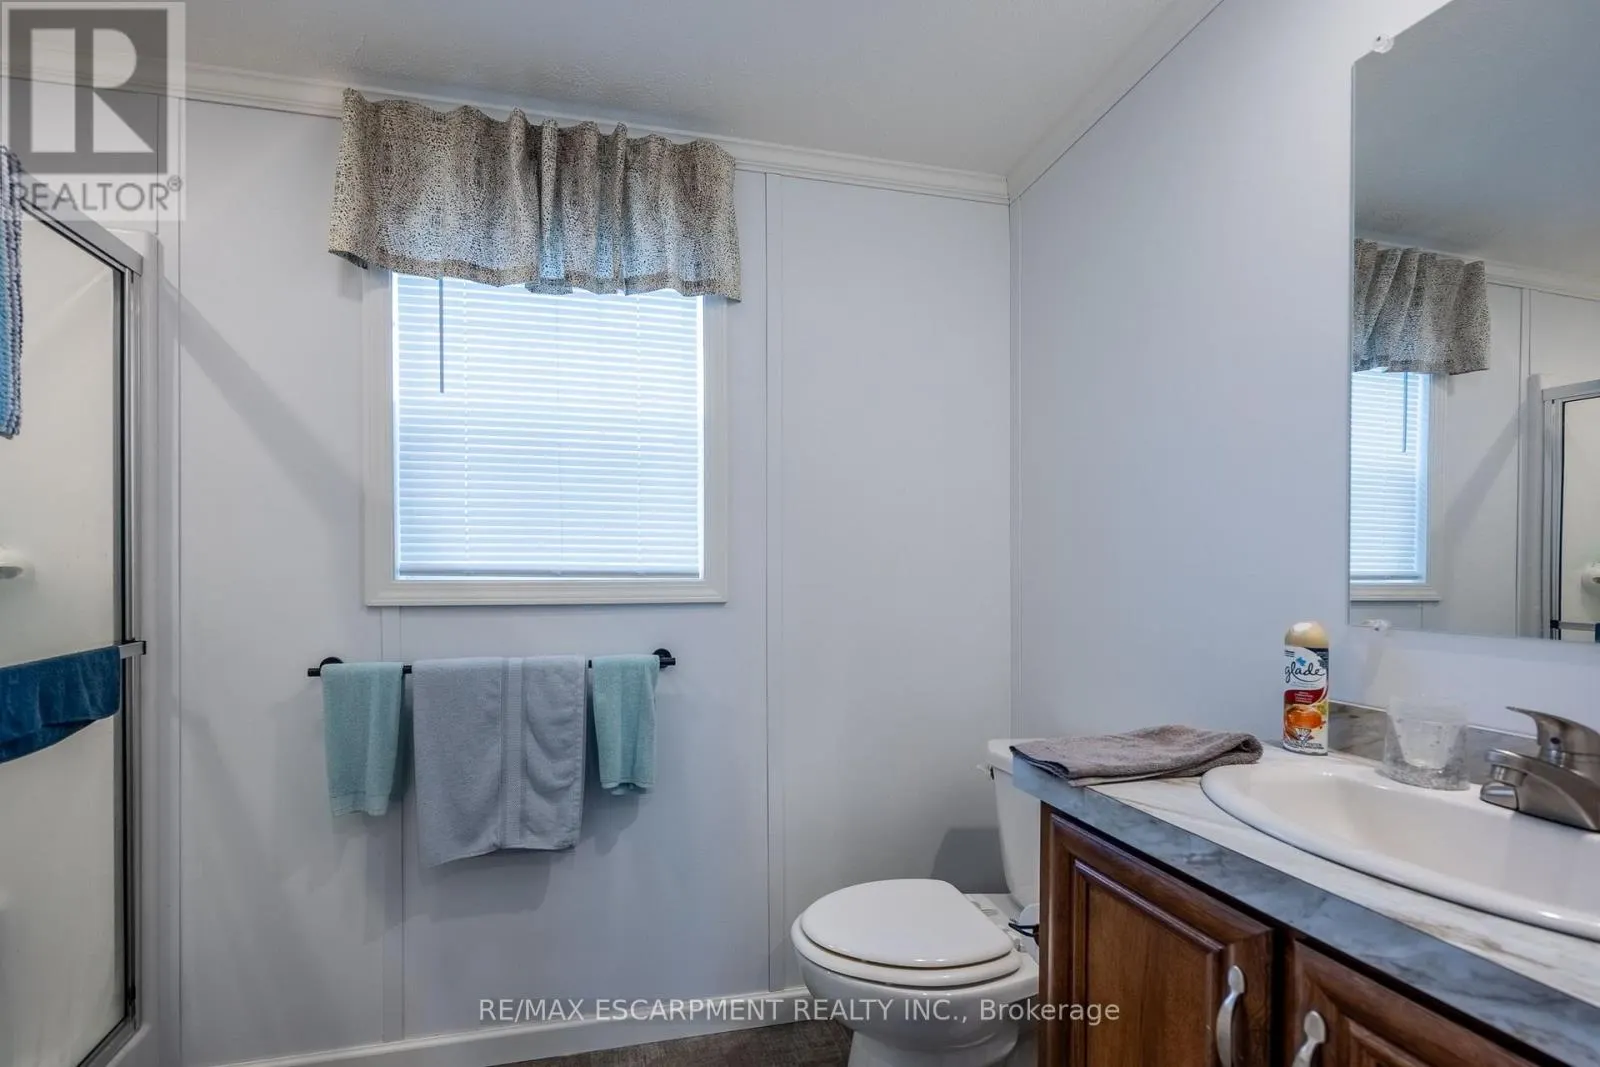
Bathroom
-
Dimensions 1.7 m x 2.82 m
51.6 sqft
Bathroom
-
Dimensions 3.07 m x 1.47 m
48.58 sqft
Bedroom 2
-
Dimensions 3.51 m x 3.02 m
114.1 sqft
Similar Properties (No results)
Listing courtesy of: RE/MAX ESCARPMENT REALTY INC.
This REALTOR.ca listing content is owned and licensed by REALTOR® members of The Canadian Real Estate Association.
