
24
$3,000 Rent
Listed 3 hours ago
12 - 2040 SHORE ROAD #12
· 3
· 3.5
· 2
· 1600 - 1799
Key Facts
Key facts for 12 - 2040 SHORE ROAD #12
Property Type
Townhome
Parking
Garage: Yes, 2 parking
MLS #
X14152832
Size
1600 - 1799 sqft
Basement
Finished, N/A (Finished)
Listed on
-
Lot size
-
Tax
-
Days on Market
-
Year Built
-
Maintenance Fee
-

Description
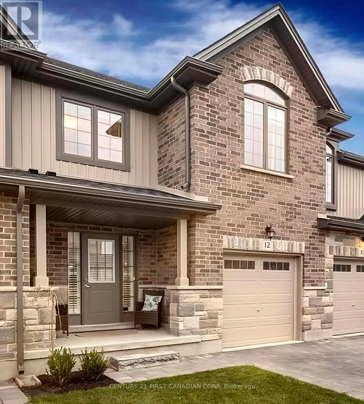
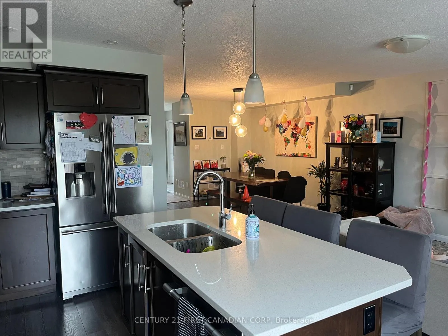
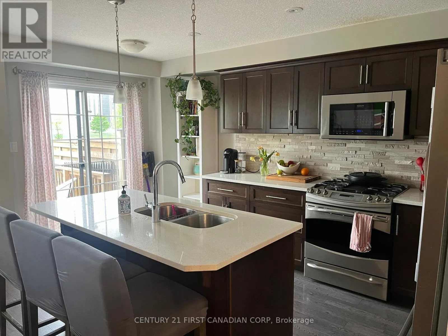
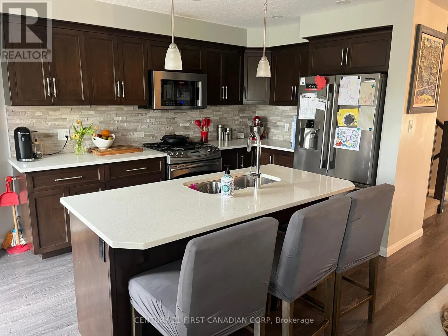
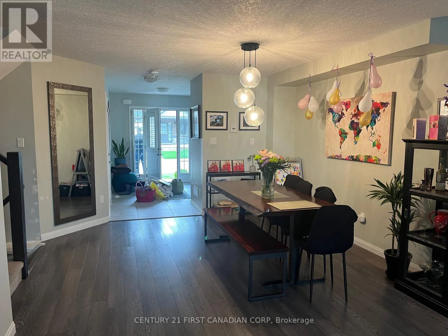
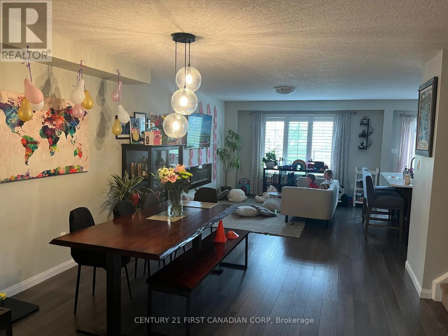
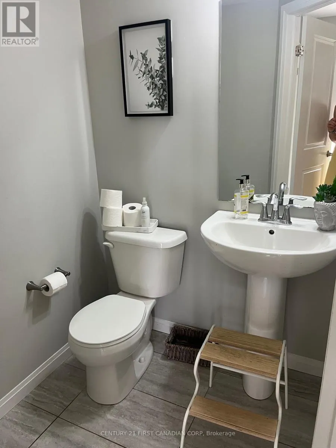
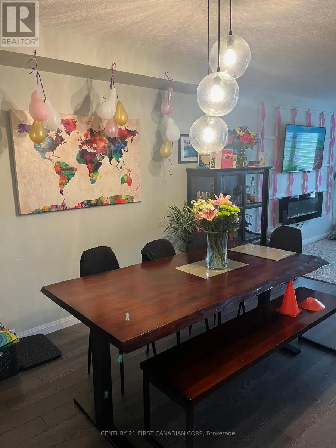
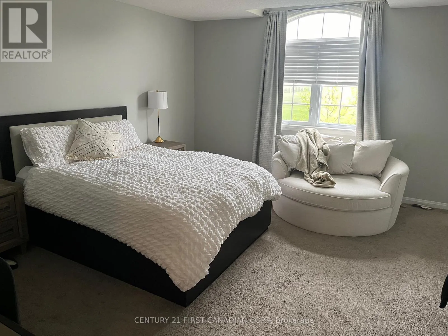
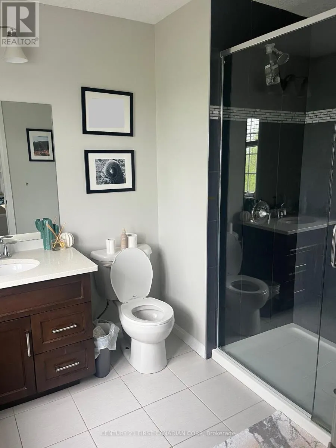
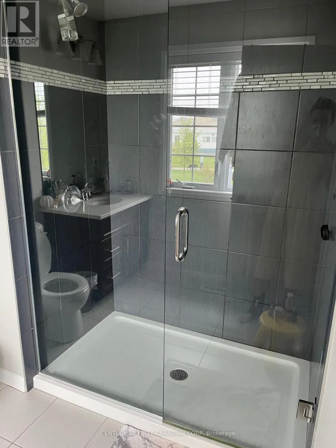
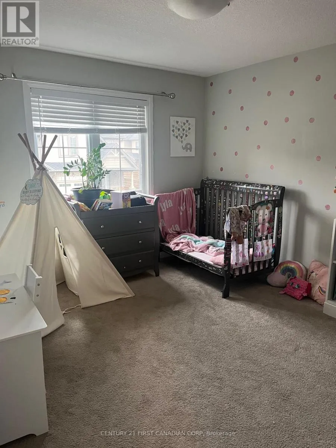
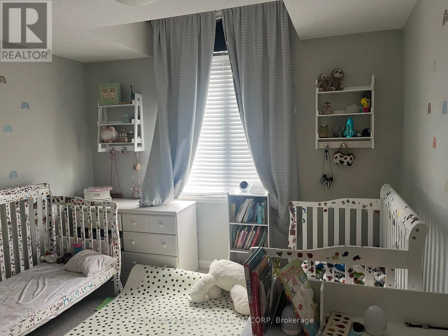
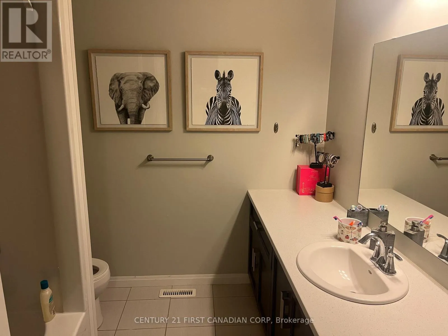
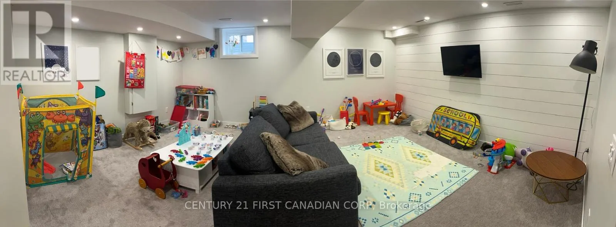
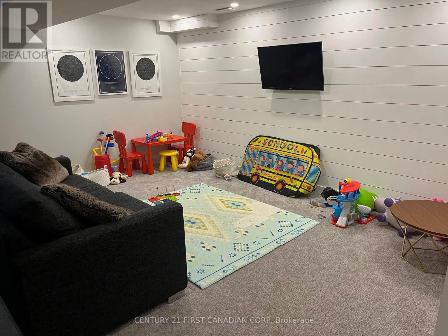
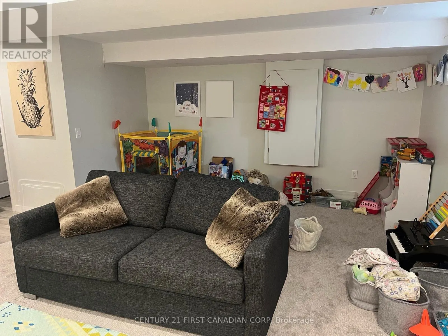
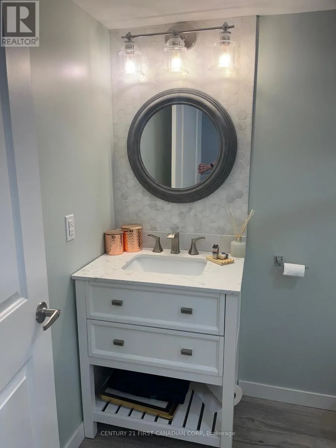
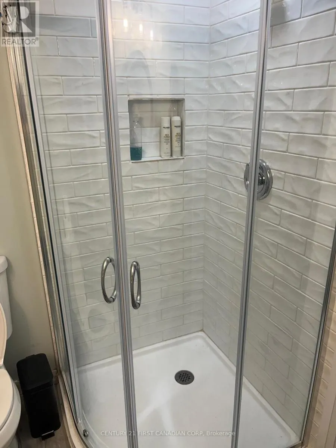
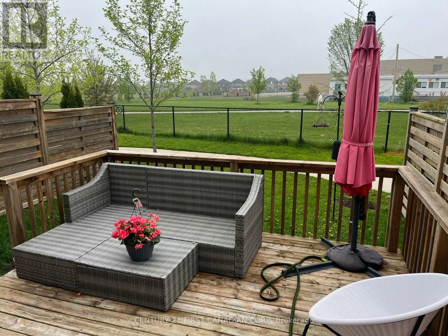
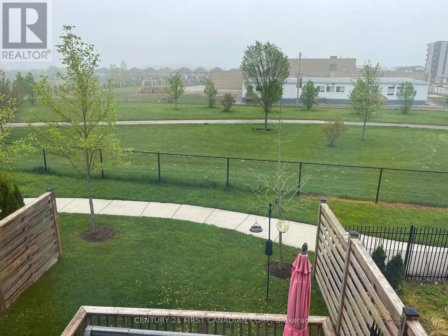
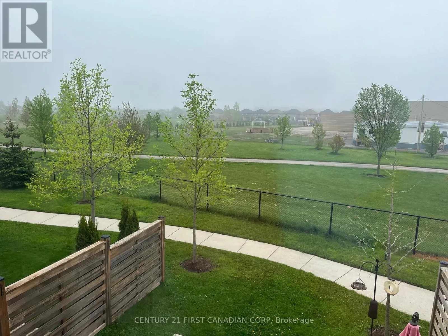
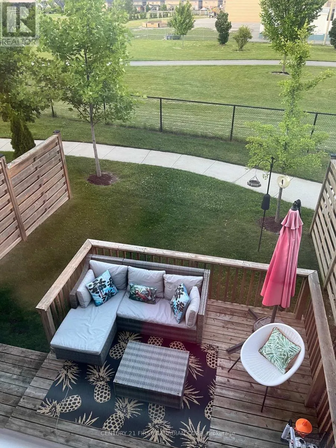
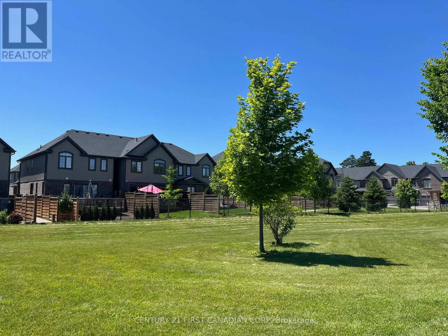
Welcome to 2040 Shore Rd, a stunning two-storey townhome in London, ON's West 5/Riverbend area. This exceptional 3-bedroom, 3.5-bathroom unit boasts a prime location backing onto protected green space, a school, Riverbend Park with a splash pad, outdoor sports courts, playgrounds, trails leading to ...the Thames River, shopping amenities, and easy highway access. The complex features its own private playground and a serene gazebo area amidst expansive greenery. Inside, the main floor offers a powder room, an open-concept dining/living room with abundant east-facing windows and a door for natural light. The kitchen is equipped with stainless steel appliances. Upstairs, you'll find a spacious primary bedroom with a large walk-in closet and a 3-piece en-suite bathroom, along with two additional bedrooms and another 4-piece bathroom. The finished lower level showcases a spacious recreation room, 3-piece bathroom and laundry facilities. Additional features include inside access to the home from the single-car garage and beautifully landscaped surroundings. Don't miss out on this exceptional opportunity to rent this property and enjoy this beautiful neighborhood! (id:10452)
Room Types
Bathroom
-
Dimensions 2 m x 1.6 m
34.44 sqft
Bathroom
-
Dimensions 3.2 m x 1.9 m
65.44 sqft
Bedroom 2
-
Dimensions 4.09 m x 3.91 m
172.14 sqft
Similar Properties (No results)
Listing courtesy of: CENTURY 21 FIRST CANADIAN CORP
This REALTOR.ca listing content is owned and licensed by REALTOR® members of The Canadian Real Estate Association.