
27
$699,900 Sale
Listed 1 day
6 PETERSON STREET
· 4
· 2.0
· 3
· 1100 - 1500
Key Facts
Key facts for 6 PETERSON STREET
Property Type
House, Raised bungalow
Parking
Garage: Yes, 3 parking
MLS #
X14190966
Size
1100 - 1500 sqft
Basement
Finished, N/A (Finished)
Listed on
-
Lot size
-
Tax
-
Days on Market
-
Year Built
-
Maintenance Fee
-

Description
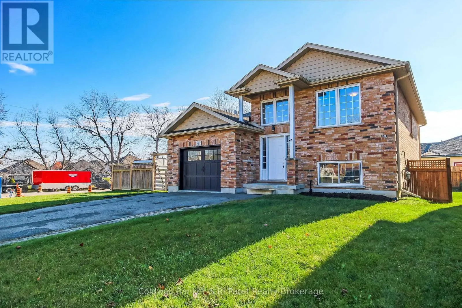
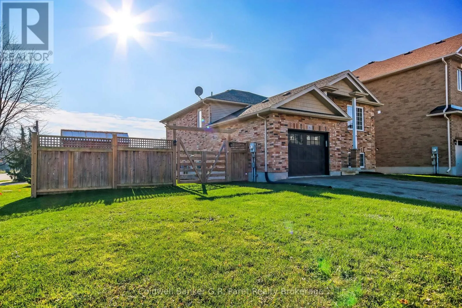
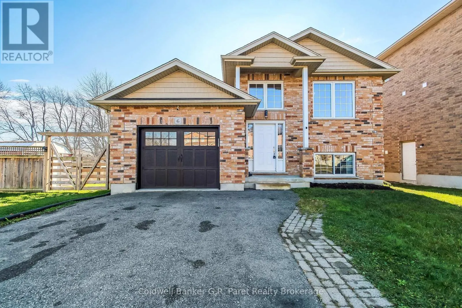
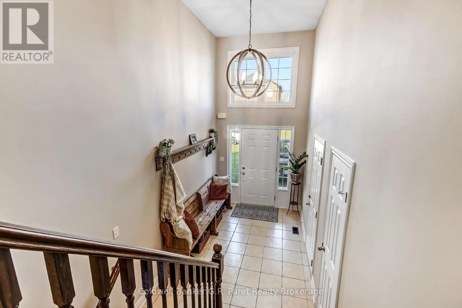
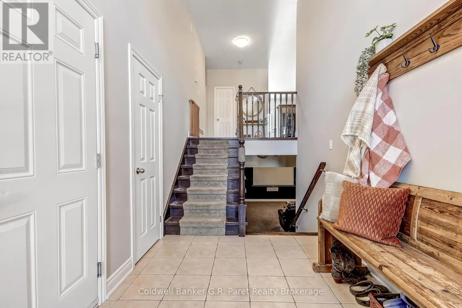
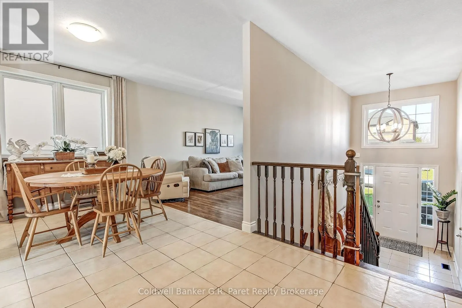
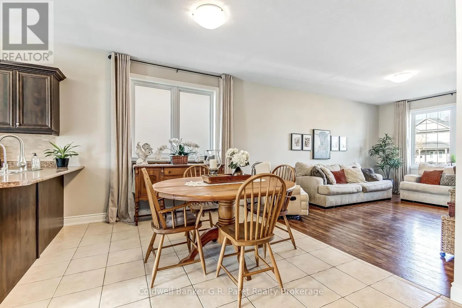
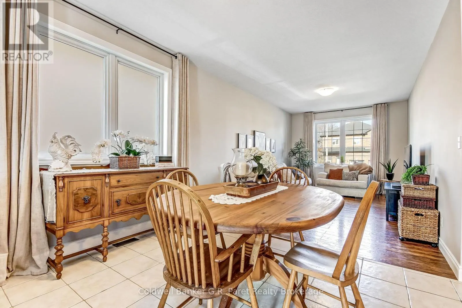
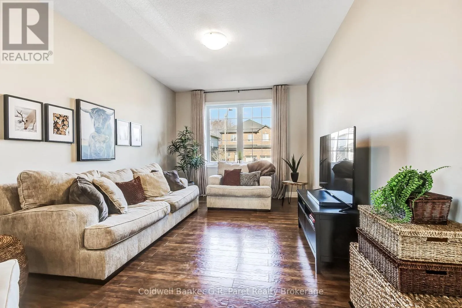
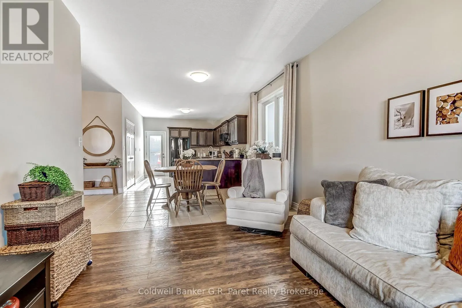
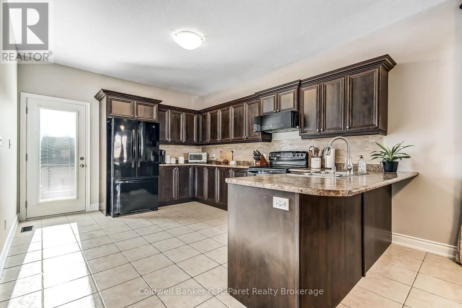
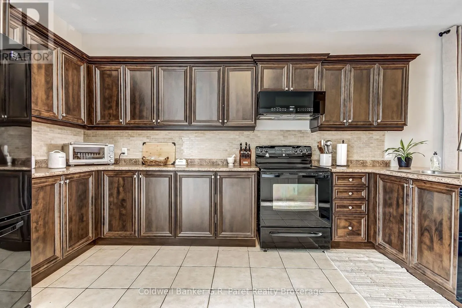
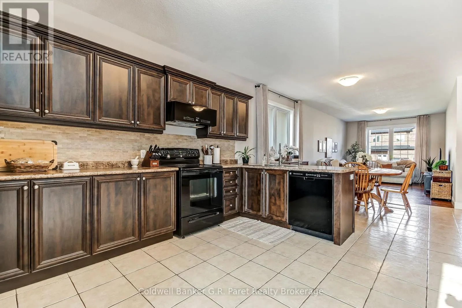
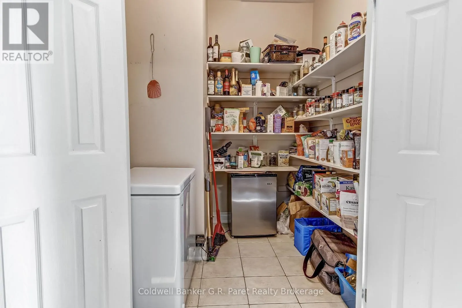
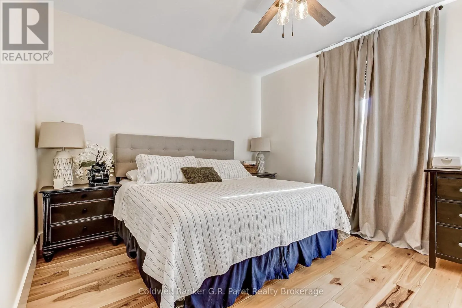
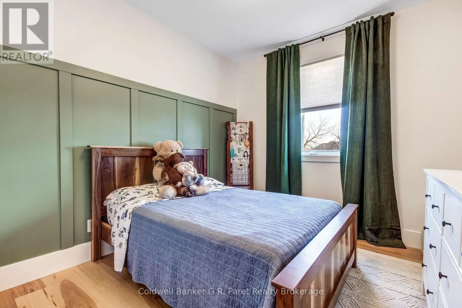
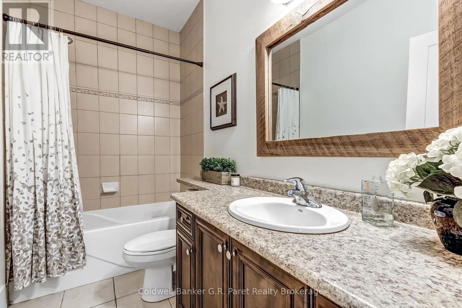
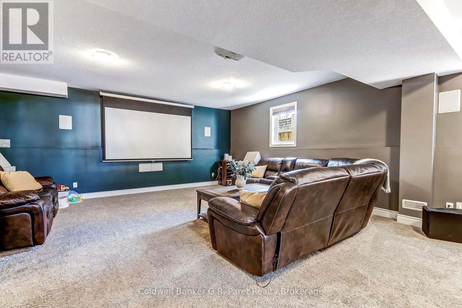
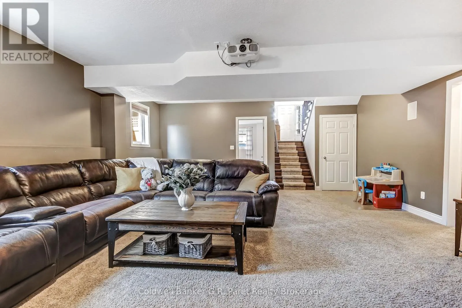
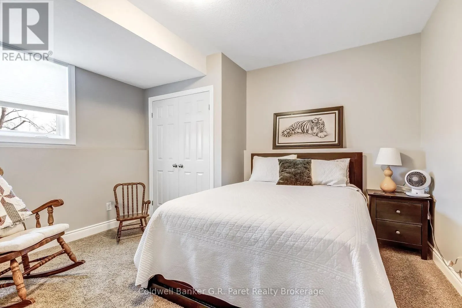
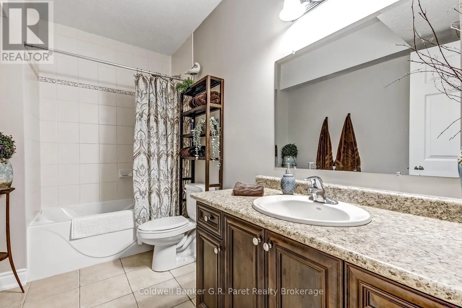
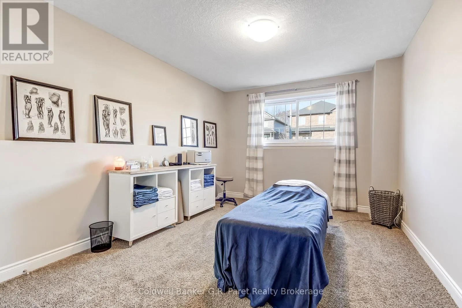
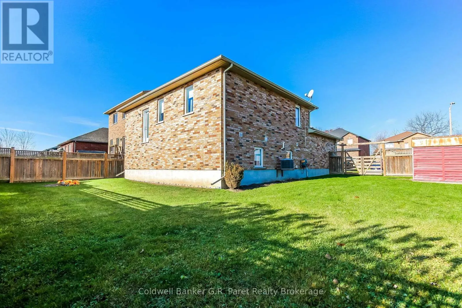
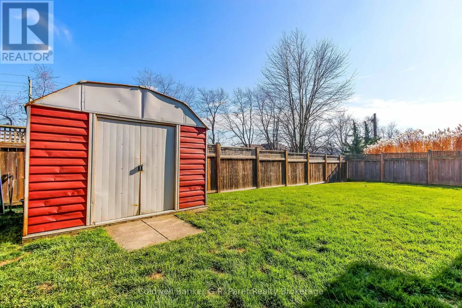
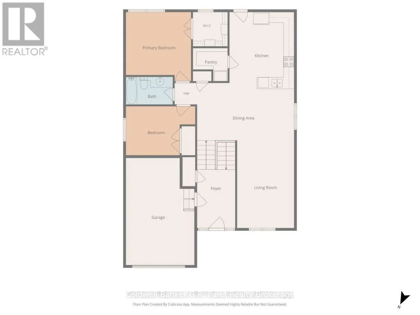
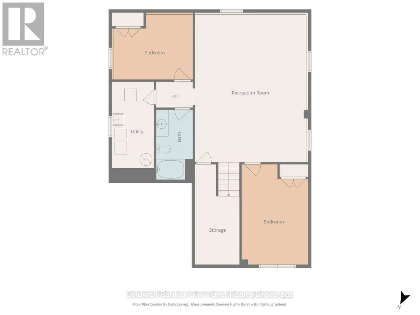
Welcome to this inviting raised bungalow, ideally situated on a desirable corner lot in the charming hamlet of Drumbo! Offering a functional layout and comfortable living space, this home features four bedrooms, with two conveniently located on the main level and two additional bedrooms on the finis...hed lower level. With two full 4pc bathrooms, there is plenty of room for family and guests alike. The home is finished in modern, warm earth tones and features attractive cabinetry, a full pantry and a convenient French door walkout from the kitchen, offering excellent potential for future deck construction and expanded outdoor living. The finished lower level adds valuable living space, complete with a spacious recreation and movie room, making it ideal for family gatherings, entertaining or simply relaxing. One of the bedrooms also offers flexibility for a home office or additional workspace. Outside, enjoy the privacy and convenience of a fully fenced yard, providing a great setting for children, pets and outdoor enjoyment. Whether you're a growing family, first-time buyer or simply looking to enjoy the ease of bungalow living with the added benefit of a finished lower level, this property offers plenty of possibilities. It seems that all roads leads to Drumbo! Conveniently located with easy access to Highway 401(4 min. - 4.5kms.) & 403(12 min. - 13kms.), making commuting a breeze. (id:10452)
Room Types
Bathroom
-
Dimensions 2.87 m x 1.52 m
46.96 sqft
Bathroom
-
Dimensions 3.32 m x 1.83 m
65.4 sqft
Bedroom
-
Dimensions 3.11 m x 3.32 m
111.14 sqft
Similar Properties (No results)
Listing courtesy of: Coldwell Banker G.R. Paret Realty Brokerage
This REALTOR.ca listing content is owned and licensed by REALTOR® members of The Canadian Real Estate Association.