
Townhouse Layouts Compared: Two-Storey, Three-Storey, Stacked and Back-to-Back in Stoney Creek and Hamilton
Listing photos show rooms. They do not show how many flights of stairs sit between the car and the kitchen, or that there is no backyard.
This guide explains four common layouts, compares them side by side, and lists what to check in each.
The four layouts in plain terms
Listings use these words loosely, so read the floor plan too.
- Two-storey townhouse. The main living area is usually on the ground floor with the bedrooms above. There is often a basement and usually a backyard.
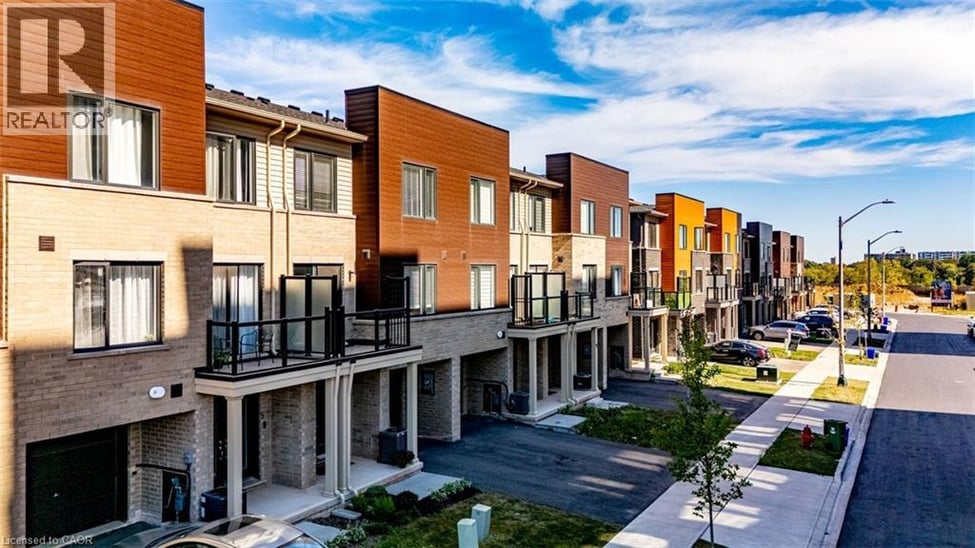
- Three-storey townhouse. Typically the garage and entry are at ground level, the kitchen and living room are one flight up, and the bedrooms are on the top floor. Outdoor space is often a deck or balcony off the living level, sometimes with a small yard. Some have no basement.
- Stacked townhouse. Units are stacked one above another in a townhouse-style building. Each typically has its own outside entrance. Outdoor space is typically a balcony, terrace or patio.
- Back-to-back townhouse. Units share a rear wall as well as side walls. Windows are at the front only (plus the side on an end unit), and there is no backyard. Outdoor space is typically a balcony or roof terrace.
The layouts side by side
End units also have side windows.
| Layout | Stairs | Outdoor space | Basement or storage | Natural light | Parking |
|---|---|---|---|---|---|
| Two-storey | One flight from living area to bedrooms | Usually a backyard | Often a basement | Front and back | Varies |
| Three-storey | Typically two flights from entry to bedrooms | Often a deck or balcony, sometimes a small yard | Sometimes no basement | Front and back | Often a ground-level garage |
| Stacked | Varies. Upper units usually have stairs to the door | Typically a balcony, terrace or patio | Varies. Ask what storage is included | Varies. Some lower units sit partly below ground | Varies: surface, rear garage or underground |
| Back-to-back | Often three storeys, so count the flights | Typically a balcony or roof terrace. No backyard | Varies. Check the floor plan | Front only | Varies: built-in garage, surface or underground |
What to check in each layout
- Stairs. Count the flights from the car to the kitchen, and from the kitchen to the bedrooms. It matters for groceries, a stroller, young children, limited mobility and moving furniture.
- Outdoor space. Find out where it is and whether it is yours. In a condominium, a balcony is commonly an exclusive-use common element: the corporation owns it and you have sole use. See our guide to townhouse parking, yards and rules.
- Storage. With no basement, decide where bikes and winter tires would go.
- Furnace and laundry. Find both. Laundry two floors below the bedrooms means more stairs.
- Temperature between floors. Warm air rises. Natural Resources Canada testing of a house heated from one main-floor thermostat found the second floor tended to overheat while the basement ran cool. Compare the top and bottom floors on the same visit.
- Bedrooms over a garage. A floor above an unheated garage can be cold if the insulation and air sealing are poor. Raise it with your inspector (see our home inspection guide).
- Light. An interior unit has windows on two sides at most, and an interior back-to-back unit on one. The middle of a deep, narrow floor depends on that light, so view the home with the lights off.
How layout connects to ownership and cost
Stacked and back-to-back townhouses are often condominiums or have shared common elements. That usually means a monthly fee, and a status certificate for your lawyer to review. It is not universal, and a two-storey townhouse can be a condominium too.
Our guides explain the three ways to own a townhouse and what a townhouse costs per month.
A back-to-back unit also adds a neighbour behind you, and a stacked unit adds one above or below. See our guide to shared walls and noise.
Stairs and stage of life
A home with the kitchen up a flight of stairs suits some households and not others. Some people like the separation between floors, and others find the climbing tiring. Think about the years you plan to stay, because an injury, a new baby or a relative moving in changes how stairs feel.
If you need to live on one level without steps, most townhouse layouts will not provide it. A lower stacked unit sometimes comes closest, but check for steps at the door and inside.
Who should be careful
- Households with a stroller or limited mobility. Be cautious with three-storey homes and upper stacked units.
- People who want a private backyard. A back-to-back unit does not have one, and a stacked unit usually has a balcony or patio instead.
- People who need storage. Without a basement, the garage and closets do that job.
Browse townhomes for sale
Frequently Asked Questions
What is a stacked townhouse?
A townhouse-style building where units sit one above another, each typically with its own outside entrance.
What is a back-to-back townhouse?
A townhouse that shares its rear wall with the unit behind it, as well as its side walls. There is no backyard.
Do three-storey townhouses have basements?
Some do and some do not. Check the floor plan.
Are stacked townhouses condos in Ontario?
Often, but not always. The listing states the ownership type and any monthly fee.
Which townhouse layout has the fewest stairs?
It depends on the unit. A two-storey has one flight between the living area and the bedrooms, and a ground-level stacked unit may have only a few steps, so count them.
Want to compare the layouts of specific townhouses? Get in touch and we will go through them with you.
This guide is general information, not legal or building advice. Layouts and ownership vary from one townhouse to the next, so confirm the details for a specific home with your home inspector and real estate lawyer.